




$445,000
$425,000
4.7%For more information regarding the value of a property, please contact us for a free consultation.
4 Beds
3 Baths
2,544 SqFt
SOLD DATE : 11/03/2026
Key Details
Sold Price $445,000
Property Type Single Family Home
Sub Type Single Family Residence
Listing Status Sold
Purchase Type For Sale
Square Footage 2,544 sqft
Price per Sqft $174
Subdivision Botanical Heights Five
MLS Listing ID 26063593
Sold Date 11/03/26
Style Traditional
Bedrooms 4
Full Baths 2
Half Baths 1
HOA Fees $42/ann
Year Built 2007
Annual Tax Amount $6,211
Lot Size 4,477 Sqft
Acres 0.1028
Lot Dimensions 35 x 128
Property Sub-Type Single Family Residence
Property Description
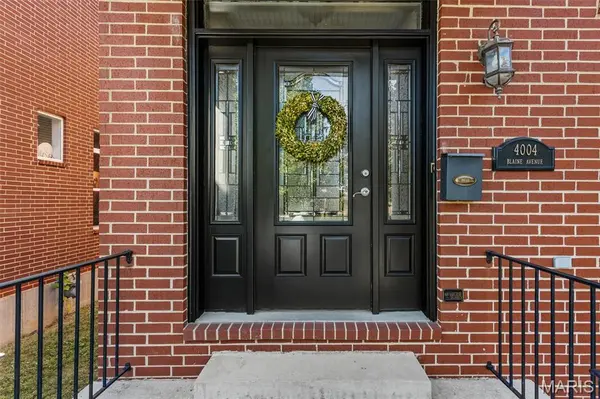
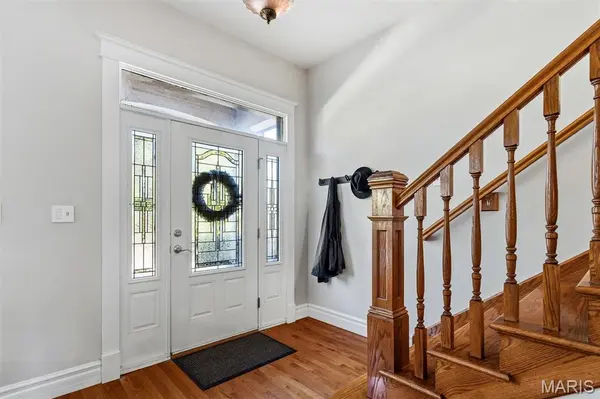
Welcome to this spacious 4-bedroom, 2.5-bath home in the heart of Botanical Heights, offering approximately 2,550 square feet of above-grade living space. Filled with natural light and character, the home features 10' ceilings, hardwood floors throughout all of the main living areas, an inviting living room with gas fireplace and custom millwork, and a separate dining room. The kitchen opens to both a bright breakfast room and inviting family room, offering a comfortable, connected space for everyday living. Granite countertops, gas range, center island with seating, stainless steel appliances and pantry space make the kitchen both functional and welcoming, while the family room features sweet stained glass windows. The breakfast room flows into a convenient mudroom with ample closet space and a “drop zone,” with easy access to the back deck and yard. Upstairs, you'll find four generous bedrooms, two full baths and a convenient laundry room, including a spacious primary suite with walk-in closet and private bath. Outside, enjoy the fenced backyard, newer composite deck and a 2-car garage providing excellent off-street parking and storage. The unfinished basement has a high pour and rough-in bath...tremendous potential for additional living space, recreation, office or storage. 2 year old roof, zoned HVAC. Ideally located in vibrant Botanical Heights, walkable to SLU hospital campus, The Grove, Tower Grove Park, Union Loafers, Taco Buddha, coffee, shops, easy highway access - city living at its best!
Location
State MO
County St Louis City
Area 3 - South City
Rooms
Basement 8 ft + Pour, Concrete, Unfinished
Interior
Interior Features Eat-in Kitchen, Granite Counters, High Ceilings, Kitchen Island, Open Floorplan, Pantry, Separate Dining
Heating Forced Air
Cooling Ceiling Fan(s), Central Air, Zoned
Flooring Hardwood
Fireplaces Number 1
Fireplaces Type Gas, Living Room
Fireplace Y
Appliance Dishwasher, Microwave, Free-Standing Gas Range, Refrigerator
Laundry 2nd Floor, Laundry Room
Exterior
Parking Features true
Garage Spaces 2.0
Fence Back Yard, Wrought Iron
Utilities Available Electricity Connected, Natural Gas Connected, Sewer Connected, Water Connected
Amenities Available None
View Y/N No
Building
Lot Description City Lot, Level
Story 2
Sewer Public Sewer
Water Public
Level or Stories Two
Structure Type Brick Veneer
Schools
Elementary Schools Adams Elem.
Middle Schools Long Middle Community Ed. Center
High Schools Roosevelt High
School District St. Louis City
Others
HOA Fee Include Common Area Maintenance
Acceptable Financing Cash, Conventional, FHA, VA Loan
Listing Terms Cash, Conventional, FHA, VA Loan
Special Listing Condition Standard
Read Less Info
Want to know what your home might be worth? Contact us for a FREE valuation!

Our team is ready to help you sell your home for the highest possible price ASAP
Bought with Abbie Nadolny
Nearby Locations

"My job is to find and attract mastery-based agents to the office, protect the culture, and make sure everyone is happy! "