


$735,000
$759,000
3.2%For more information regarding the value of a property, please contact us for a free consultation.
5 Beds
5 Baths
5,898 SqFt
SOLD DATE : 10/30/2026
Key Details
Sold Price $735,000
Property Type Single Family Home
Sub Type Single Family Residence
Listing Status Sold
Purchase Type For Sale
Square Footage 5,898 sqft
Price per Sqft $124
Subdivision P Lindells 2Nd Add
MLS Listing ID 26054836
Sold Date 10/30/26
Style Historic,Manse,Traditional,Other
Bedrooms 5
Full Baths 4
Half Baths 1
Year Built 1896
Annual Tax Amount $6,331
Lot Size 0.950 Acres
Acres 0.95
Lot Dimensions 168x60x24x161x50
Property Sub-Type Single Family Residence
Property Description
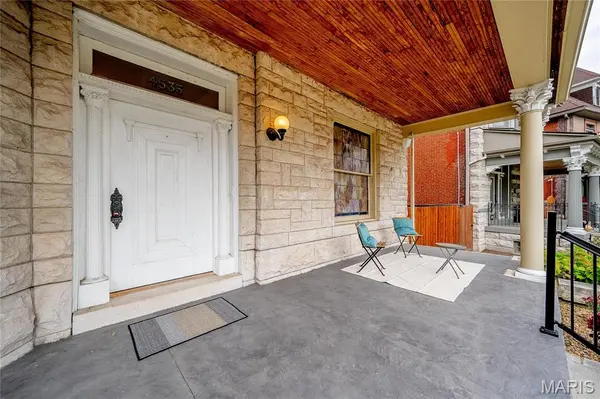
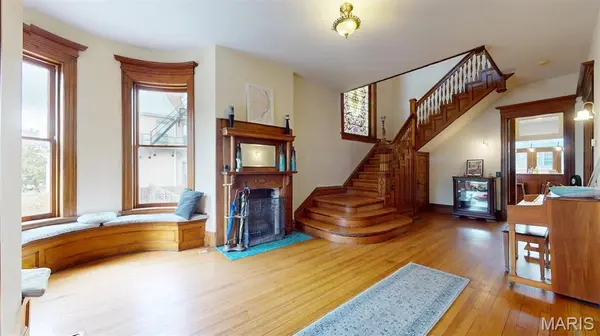
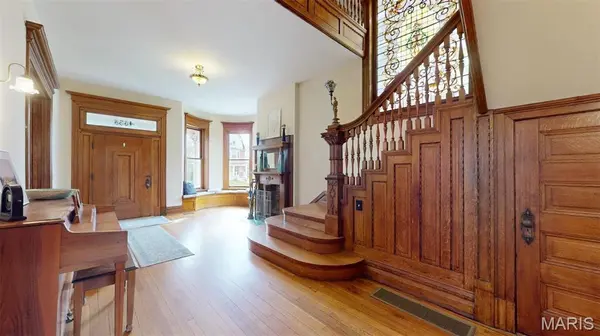
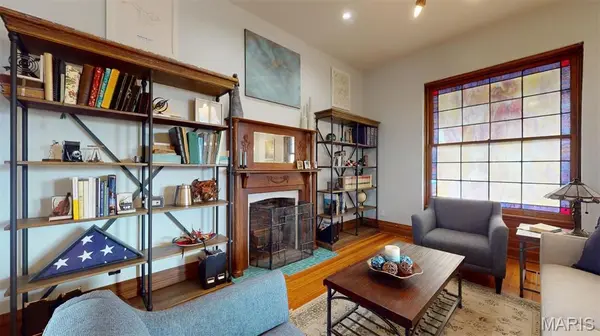
Est. 1896 A magnificent income producing estate on a monster triple lot with carriage house & 3 bay garage near Washington U, BJC & SLU in the CWE. A striking stone facade w/ bent glass windows & 2 turrets w/ carved stone & pillared porch, you'll be smitten at first sight! Brace yourself for the architectural masterpiece that lies within. The unparalleled wood detail throughout remains w/ lighted sculpture on newell post & breathtaking stained glass. A bird's eye maple fireplace & bay DR window for holiday entertaining. Bench seating in turrets w/ custom cushions. Chef's kitchen features built-ins, center island w/ seating & storage. 3 private BRs & 2 guest bath w/ clawfoot tub & modern finishes. The primary suite w/ angled walls casts shadows & natural light w/walk-in closet & separate lounge. Primary bath w/ dual vanities spacious shower & soaking tub & laundry. The jumbo lot for fun & play. More living & income opportunity await in the well-appointed 1,000sf carriage house apartment!
Location
State MO
County St Louis City
Area 4 - Central West
Rooms
Basement 9 ft + Pour, Concrete, Unfinished, Walk-Out Access
Interior
Interior Features Two Story Entrance Foyer, Entrance Foyer, High Speed Internet, Center Hall Floorplan, High Ceilings, Historic Millwork, Special Millwork, Vaulted Ceiling(s), Walk-In Closet(s), Workshop/Hobby Area, Breakfast Bar, Butler Pantry, Kitchen Island, Custom Cabinetry, Eat-in Kitchen, Granite Counters, Separate Dining, Double Vanity, Tub, Whirlpool
Heating Electric, Forced Air, Zoned
Cooling Central Air, Electric, Zoned
Flooring Hardwood
Fireplaces Number 3
Fireplaces Type Bedroom, Other, Living Room, Decorative
Fireplace Y
Appliance Electric Water Heater, Dishwasher, Disposal, Electric Cooktop, Microwave, Refrigerator, Stainless Steel Appliance(s), Wall Oven
Laundry 2nd Floor
Exterior
Exterior Feature Balcony
Parking Features true
Garage Spaces 3.0
Fence Back Yard, Full, Gate, Privacy, Wood
Utilities Available Cable Available, Electricity Connected, Natural Gas Connected, Sewer Connected, Water Connected
View Y/N No
Roof Type Architectural Shingle,Copper
Building
Lot Description Level
Sewer Public Sewer
Water Public
Level or Stories Three Or More
Structure Type Brick
Schools
Elementary Schools Cote Brilliante Elem.
Middle Schools Langston Middle
High Schools Sumner High
School District St. Louis City
Others
Acceptable Financing Cash, Conventional
Listing Terms Cash, Conventional
Special Listing Condition Standard
Read Less Info
Want to know what your home might be worth? Contact us for a FREE valuation!

Our team is ready to help you sell your home for the highest possible price ASAP
Bought with Dennis Hayden
Nearby Locations

"My job is to find and attract mastery-based agents to the office, protect the culture, and make sure everyone is happy! "