


$141,000
$150,000
6.0%For more information regarding the value of a property, please contact us for a free consultation.
3 Beds
2 Baths
1,946 SqFt
SOLD DATE : 10/29/2026
Key Details
Sold Price $141,000
Property Type Single Family Home
Sub Type Single Family Residence
Listing Status Sold
Purchase Type For Sale
Square Footage 1,946 sqft
Price per Sqft $72
Subdivision Thilman Acres
MLS Listing ID 26048423
Sold Date 10/29/26
Style Traditional
Bedrooms 3
Full Baths 2
Year Built 1951
Annual Tax Amount $4,951
Lot Size 2.140 Acres
Acres 2.14
Lot Dimensions 2.14 Ac.
Property Sub-Type Single Family Residence
Property Description
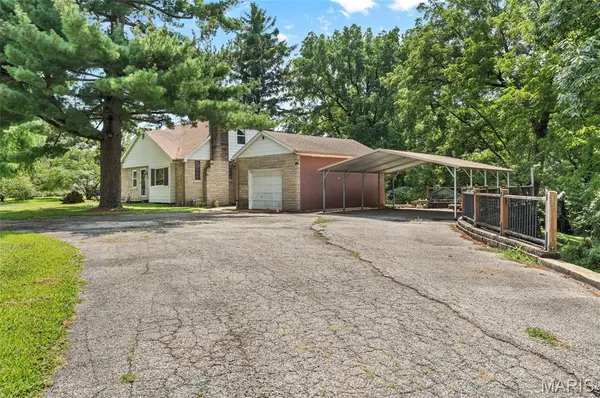
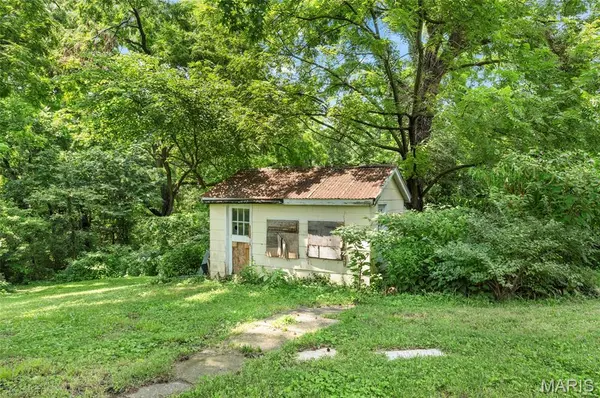
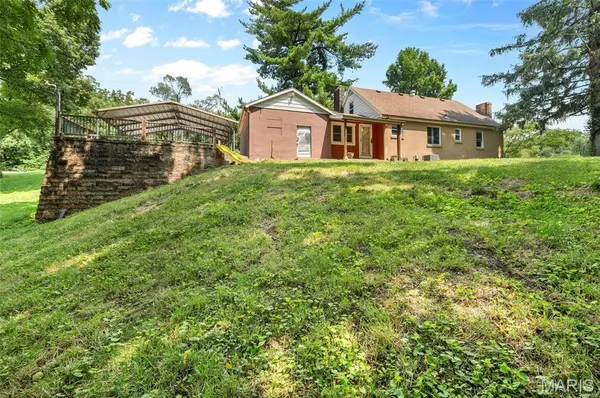
Charming 1½-story home offering 3 bedrooms and 2 bathrooms, situated on a spacious lot of over 2 acres. This property features a full basement, an attached 1-car garage, and a large carport providing ample parking. Additional outbuildings include a 20 x 30 barn plus a separate outbuilding — ideal for storage, hobbies, workshop space, with room to spread out and enjoy the surrounding acreage. This home is being sold by an estate, strictly AS-IS. Seller will make no repairs and the property will not be brought to occupancy-inspection standards. A home inspection report and a municipal occupancy inspection report (including required list of corrections) have been completed and are available in the Supplements section — buyers are encouraged to review both prior to submitting an offer. A septic inspection was done & the report states that larger risers need to be installed for clean outs. A great opportunity for buyers seeking acreage, outbuildings, and room to create their own vision. Schedule your showing today!
Location
State IL
County St. Clair
Rooms
Basement 8 ft + Pour
Main Level Bedrooms 2
Interior
Heating Forced Air, Gas
Cooling Central Air
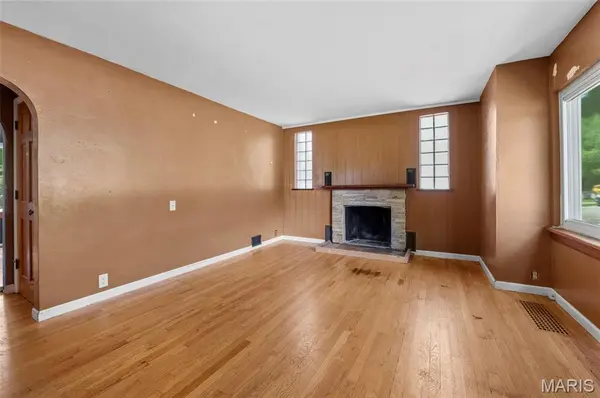
Fireplaces Number 1
Fireplaces Type Living Room
Fireplace Y
Appliance Dishwasher, Microwave, Range
Exterior
Parking Features true
Garage Spaces 1.0
Utilities Available Electricity Connected, Natural Gas Connected, Water Connected
View Y/N No
Roof Type Architectural Shingle
Private Pool false
Building
Lot Description Adjoins Wooded Area
Story 1.5
Sewer Septic Tank
Water Public
Level or Stories One and One Half
Structure Type Stone
Schools
Elementary Schools Collinsville Dist 10
Middle Schools Collinsville Dist 10
High Schools Collinsville
School District Collinsville Dist 10
Others
Acceptable Financing Cash, Conventional, FHA, VA Loan
Listing Terms Cash, Conventional, FHA, VA Loan
Special Listing Condition Standard
Read Less Info
Want to know what your home might be worth? Contact us for a FREE valuation!

Our team is ready to help you sell your home for the highest possible price ASAP
Bought with Bryce Flowers
Nearby Locations

"My job is to find and attract mastery-based agents to the office, protect the culture, and make sure everyone is happy! "