



$315,000
$310,000
1.6%For more information regarding the value of a property, please contact us for a free consultation.
3 Beds
2 Baths
1,932 SqFt
SOLD DATE : 10/29/2026
Key Details
Sold Price $315,000
Property Type Single Family Home
Sub Type Single Family Residence
Listing Status Sold
Purchase Type For Sale
Square Footage 1,932 sqft
Price per Sqft $163
Subdivision Olympian Village 06 Rev
MLS Listing ID 26059815
Sold Date 10/29/26
Style Split Foyer
Bedrooms 3
Full Baths 2
Year Built 1991
Annual Tax Amount $1,719
Lot Size 3.780 Acres
Acres 3.78
Lot Dimensions 00x00
Property Sub-Type Single Family Residence
Property Description
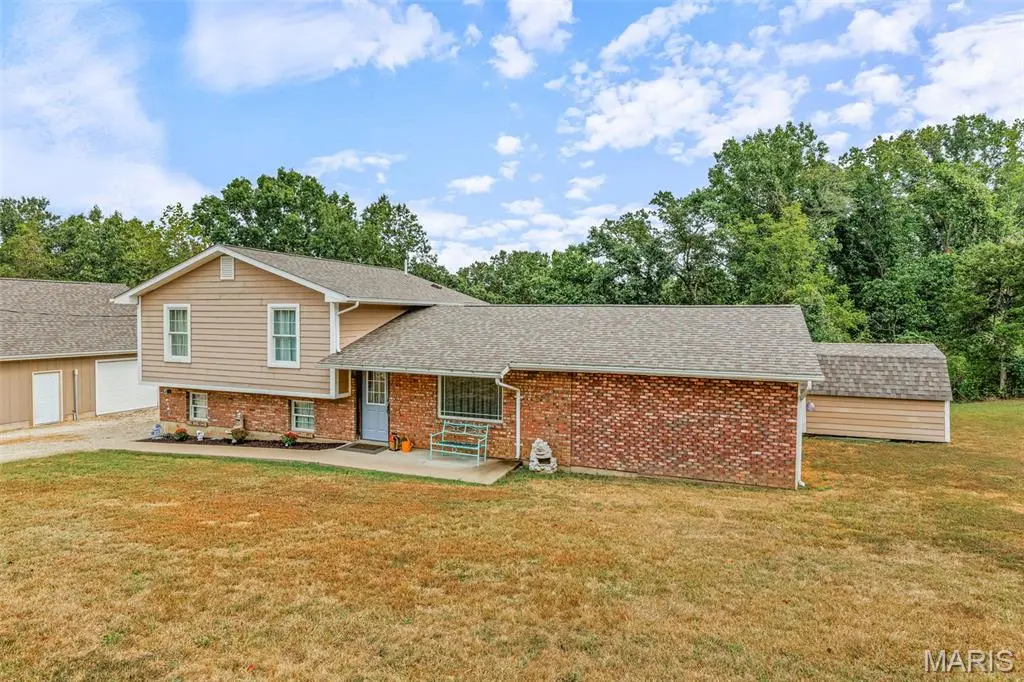
Beautiful 3-Bedroom Home with Oversized Living Spaces & Exceptional 25x31 Workshop on 3.78 +/- Acres !
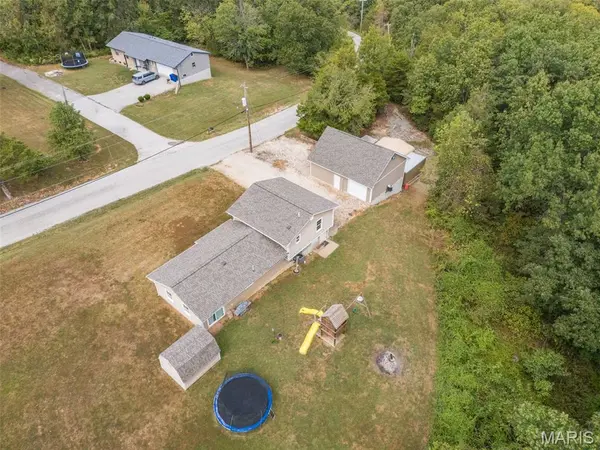
This inviting 3-bedroom home blends comfort, functionality, and standout features perfect for everyday living or hobby enthusiasts. The heart of the home is its oversized living room, offering abundant space for relaxing, entertaining, alot of natural light, that is creating the perfect family gathering area. Offers a sliding door to access back yard. The kitchen provides oversize walk in pantry with ample storage . This kitchen layout is designed for convenience and efficiency enjoy the great view to watch the Children play and wildlife Views. A dedicated dining room sits just off the kitchen, ideal for shared meals and hosting. The upper level has 2 bedrooms, and the Primary Bedroom is Located across the hall that features a tub and Shower combo full bath. Need more room? Awaits a lower level for your game or family room, can easily be converted to another bedroom if needed. Also features a full bath in lower level and laundry, walk out the basement to your 25x31 Garage. This is one of the property's most impressive highlights is the large 25x31 outbuilding, featuring three bays, full heating, and air conditioning, concrete floors and insulated, offers an upper Storage loft, Electric hook up for a camper, A carport located next to garage for additional needs —a dream setup for workshops, vehicle storage, or year-round projects. Newly installed roof on the home with architectural Shingles, Just minutes to Highway 67 and school!
Location
State MO
County Jefferson
Area 399 - Desoto
Rooms
Basement 8 ft + Pour
Interior
Heating Forced Air
Cooling Ceiling Fan(s), Central Air, Electric
Flooring Carpet, Ceramic Tile, Luxury Vinyl
Fireplace N
Appliance Stainless Steel Appliance(s), Dishwasher, Exhaust Fan, Ice Maker, Microwave, Free-Standing Electric Oven
Laundry In Basement
Exterior
Parking Features true
Garage Spaces 3.0
Utilities Available Electricity Connected, Sewer Connected, Underground Utilities, Water Connected
View Y/N Yes
View Neighborhood, Trees/Woods
Roof Type Architectural Shingle
Private Pool false
Building
Lot Description Adjoins Wooded Area, Corner Lot
Story 1.5
Sewer Public Sewer
Water Public
Level or Stories One and One Half
Structure Type Brick,Other
Schools
Elementary Schools Athena Elem.
Middle Schools Desoto Jr. High
High Schools Desoto Sr. High
School District Desoto 73
Others
Ownership Private
Acceptable Financing Cash, Conventional, FHA, USDA, VA Loan
Listing Terms Cash, Conventional, FHA, USDA, VA Loan
Special Listing Condition Standard
Read Less Info
Want to know what your home might be worth? Contact us for a FREE valuation!

Our team is ready to help you sell your home for the highest possible price ASAP
Bought with Stacey Fish
Nearby Locations

"My job is to find and attract mastery-based agents to the office, protect the culture, and make sure everyone is happy! "