


$615,000
$669,000
8.1%For more information regarding the value of a property, please contact us for a free consultation.
4 Beds
3 Baths
3,421 SqFt
SOLD DATE : 09/18/2026
Key Details
Sold Price $615,000
Property Type Single Family Home
Sub Type Single Family Residence
Listing Status Sold
Purchase Type For Sale
Square Footage 3,421 sqft
Price per Sqft $179
Subdivision Moorland Estates One
MLS Listing ID 26054190
Sold Date 09/18/26
Style Atrium,Ranch
Bedrooms 4
Full Baths 3
HOA Fees $80/ann
Year Built 1995
Annual Tax Amount $5,253
Lot Size 10,890 Sqft
Acres 0.25
Lot Dimensions 10890 sq ft
Property Sub-Type Single Family Residence
Property Description
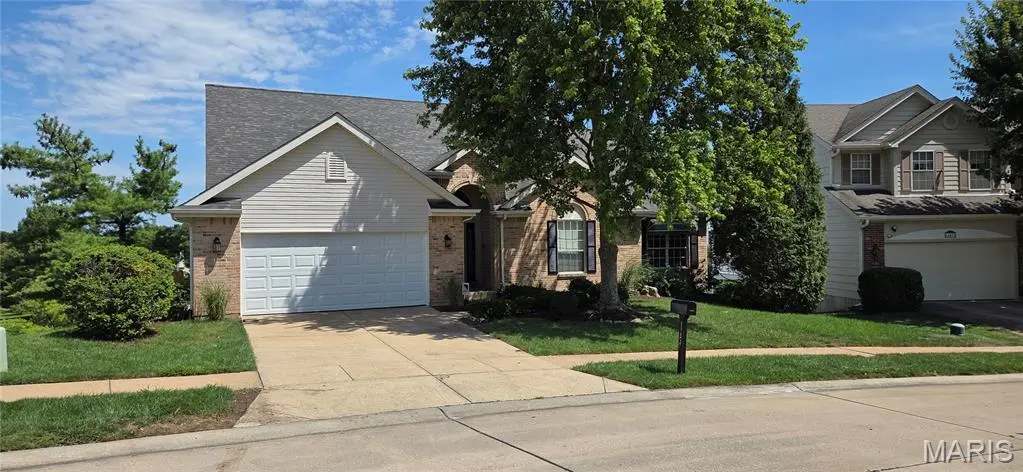
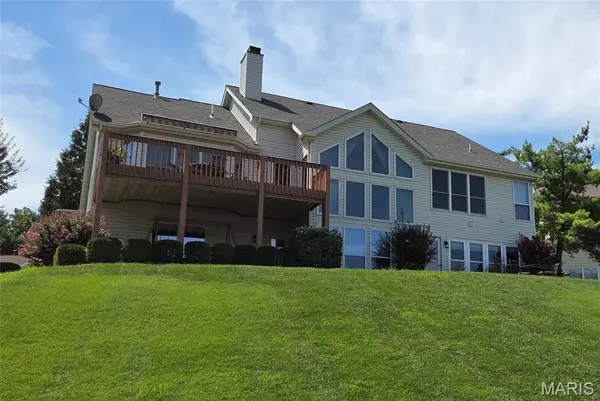
Welcome home to 11479 Daykin Drive, a beautifully refreshed Atrium Ranch with a newer roof and HVAC in Moorland Estates. Enjoy fantastic curb appeal, a peaceful setting, and scenic lake views from nearly every window. Inside, the bright, open layout features brand-new premium Luxury Vinyl Plank flooring throughout the main level, creating a modern, cohesive look with excellent durability. Spacious formal and casual living areas, a gas fireplace, large windows, and abundant natural light make the home feel warm and inviting. The main living area opens to an expansive lakeside deck with a custom retractable awning, perfect for outdoor dining and entertaining. A premium under-deck drainage system keeps the lower-level patio dry, even on rainy days. The spacious primary suite includes a private en-suite bath, with three additional bedrooms and two more full baths. The finished lower level features another gas fireplace and flexible space for a recreation room, home gym, media room, office, or more. Conveniently located near the airport, hospitals, shopping, dining, entertainment, schools, and major highways. A hidden gem offering space, updates, lake views, and an excellent St. Louis County location!
Location
State MO
County St. Louis
Area 166 - Parkway North
Rooms
Basement 9 ft + Pour, Bathroom, Concrete, Daylight, Daylight/Lookout, Egress Window, Exterior Entry, Finished, Full, Interior Entry, Sleeping Area, Storage Space, Sump Pump, Walk-Out Access
Main Level Bedrooms 3
Interior
Interior Features Bookcases, Ceiling Fan(s), Double Vanity, Eat-in Kitchen, Entrance Foyer, High Ceilings, High Speed Internet, Kitchen Island, Laminate Counters, Natural Woodwork, Open Floorplan, Pantry, Separate Dining, Separate Shower, Shower, Soaking Tub, Sound System, Storage, Track Lighting, Tub, Vaulted Ceiling(s), Walk-In Closet(s), Whirlpool, Workshop/Hobby Area
Heating Forced Air, Natural Gas
Cooling Ceiling Fan(s), Central Air
Flooring Carpet, Ceramic Tile, Combination, Linoleum, Vinyl
Fireplaces Number 2
Fireplaces Type Basement, Decorative, Gas, Gas Log, Glass Doors, Living Room
Fireplace Y
Appliance Disposal, Instant Hot Water, Microwave, Range, Electric Range, Refrigerator, Water Heater
Laundry Inside, Laundry Room, Main Level, Washer Hookup
Exterior
Exterior Feature Awning(s), Rain Gutters
Parking Features true
Garage Spaces 2.0
Amenities Available Common Ground, Lake, Trail(s)
View Y/N No
Roof Type Architectural Shingle
Private Pool false
Building
Lot Description Adjoins Common Ground, Adjoins Open Ground, Back Yard, Front Yard, Landscaped, Near Public Transit, Some Trees, Sprinklers In Front, Sprinklers In Rear, Views, Waterfront
Story 1
Sewer Public Sewer
Water Public
Level or Stories One
Structure Type Attic/Crawl Hatchway(s) Insulated,Batts Insulation,Blown-In Insulation,Brick,Frame,Vinyl Siding
Schools
Elementary Schools Craig Elem.
Middle Schools Northeast Middle
High Schools Parkway North High
School District Parkway C-2
Others
HOA Fee Include Common Area Maintenance,Trash
Ownership Private
Acceptable Financing Cash, Conventional
Listing Terms Cash, Conventional
Special Listing Condition Standard
Read Less Info
Want to know what your home might be worth? Contact us for a FREE valuation!

Our team is ready to help you sell your home for the highest possible price ASAP
Bought with Zoe Krowas
Nearby Locations

"My job is to find and attract mastery-based agents to the office, protect the culture, and make sure everyone is happy! "