



$575,000
$599,900
4.2%For more information regarding the value of a property, please contact us for a free consultation.
3 Beds
3 Baths
1,944 SqFt
SOLD DATE : 09/11/2026
Key Details
Sold Price $575,000
Property Type Single Family Home
Sub Type Single Family Residence
Listing Status Sold
Purchase Type For Sale
Square Footage 1,944 sqft
Price per Sqft $295
MLS Listing ID 26024526
Sold Date 09/11/26
Style Contemporary
Bedrooms 3
Full Baths 2
Half Baths 1
Year Built 1986
Annual Tax Amount $4,063
Lot Size 9.250 Acres
Acres 9.25
Lot Dimensions See survey
Property Sub-Type Single Family Residence
Property Description
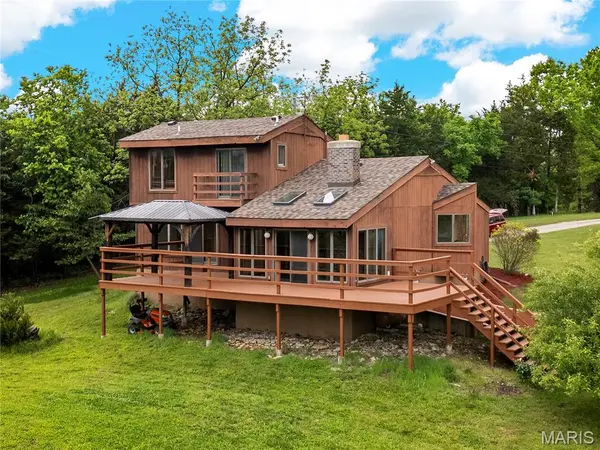
Rarely does an opportunity like this come available in Defiance! Located in the beautiful Femme Osage valley, nestled on 9+ picturesque acres, this 3 bed, 2.5 home offers the perfect blend of privacy, space, and comfort. The setting is rural but convenient to highway 64/40, Chesterfield, Wentzville, and Francis Howell schools. Step inside to find hardwood floors throughout the main level, leading to a well appointed kitchen featuring granite countertops and stainless steel appliances. The main floor primary suite provides convenience and retreat with a private bath, while upstairs offers two spacious bedrooms and a full bath! The finished lower walk-out level adds additional living and entertaining space, complete with built-in shelving for your media set-up. One of the true highlights of the home is the stunning four seasons room with floor-to-ceiling windows and skylights, bringing in natural light and year round beautiful views of the surrounding area. Step outside to the expansive wrap-around deck–perfect for private enjoyment of the great view and star-gazing! With an attached 2-car garage and ample driveway parking, this property combines functionality with a truly beautiful setting you won't want to miss!
Granite countertops
Stainless steel appliances
Main floor primary suite
Half bath in main floor hallway
Expansive wrap-around deck
Ample driveway parking
Low Utilities
Great schools
Location
State MO
County St. Charles
Area 410 - Francis Howell
Rooms
Basement Partially Finished, Full, Walk-Out Access
Main Level Bedrooms 1
Interior
Interior Features Built-in Features, Ceiling Fan(s), Dining/Living Room Combo, Entrance Foyer, Granite Counters, High Ceilings, Shower, Tub, Workshop/Hobby Area
Heating Electric, Forced Air
Cooling Ceiling Fan(s), Central Air, Electric
Flooring Carpet, Ceramic Tile, Hardwood
Fireplaces Number 1
Fireplaces Type Free Standing, Living Room, Wood Burning
Fireplace Y
Appliance Stainless Steel Appliance(s), Dishwasher, Disposal, Dryer, Plumbed For Ice Maker, Microwave, Electric Oven, Electric Range, Refrigerator, Washer, Electric Water Heater, Water Softener
Laundry In Basement, Electric Dryer Hookup, Washer Hookup
Exterior
Exterior Feature Balcony, Basketball Court
Parking Features true
Garage Spaces 2.0
Fence None
Utilities Available Electricity Connected
View Y/N Yes
View Trees/Woods
Building
Lot Description Gently Rolling, Irregular Lot, Secluded
Story 1.5
Sewer Septic Tank
Water Well
Level or Stories One and One Half
Structure Type Wood Siding
Schools
Elementary Schools Daniel Boone Elem.
Middle Schools Francis Howell Middle
High Schools Francis Howell High
School District Francis Howell R-Iii
Others
Ownership Private
Acceptable Financing Cash, Conventional
Listing Terms Cash, Conventional
Special Listing Condition Standard
Read Less Info
Want to know what your home might be worth? Contact us for a FREE valuation!

Our team is ready to help you sell your home for the highest possible price ASAP
Bought with Tony Schulte
Nearby Locations

"My job is to find and attract mastery-based agents to the office, protect the culture, and make sure everyone is happy! "