



$225,000
$235,000
4.3%For more information regarding the value of a property, please contact us for a free consultation.
3 Beds
2 Baths
1,600 SqFt
SOLD DATE : 09/09/2026
Key Details
Sold Price $225,000
Property Type Single Family Home
Sub Type Single Family Residence
Listing Status Sold
Purchase Type For Sale
Square Footage 1,600 sqft
Price per Sqft $140
Subdivision Hurricane Sub
MLS Listing ID 26044659
Sold Date 09/09/26
Style Ranch
Bedrooms 3
Full Baths 2
Year Built 1978
Annual Tax Amount $2,701
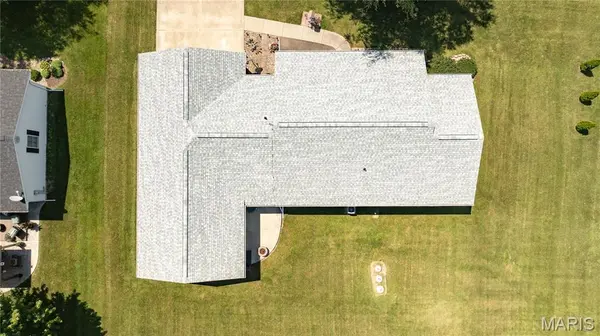
Lot Size 0.505 Acres
Acres 0.5051
Lot Dimensions 200x110
Property Sub-Type Single Family Residence
Property Description
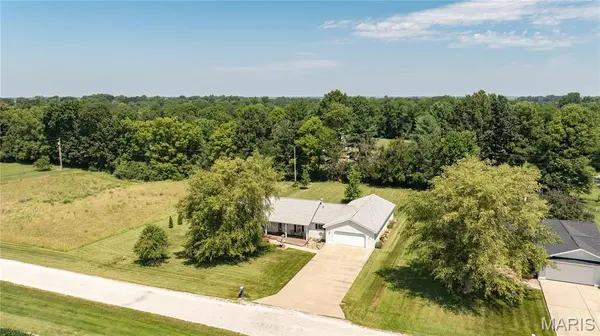
This home offers plenty of space, comfort, and convenience both inside and out. The open living and dining area features a vaulted ceiling that creates a bright, welcoming atmosphere and flows easily into the kitchen, making it a great space for everyday living or entertaining guests.
The kitchen offers ample cabinet and counter space, and solid surface countertops. Just off the kitchen, you'll find a convenient main floor laundry area along with a combined mudroom and walk-in pantry that provides excellent storage and easy access to the attached garage.
The main floor primary suite offers a private retreat with its own bathroom and walk-in closet. Two additional bedrooms and another full bathroom provide plenty of room for family, guests, or a home office.
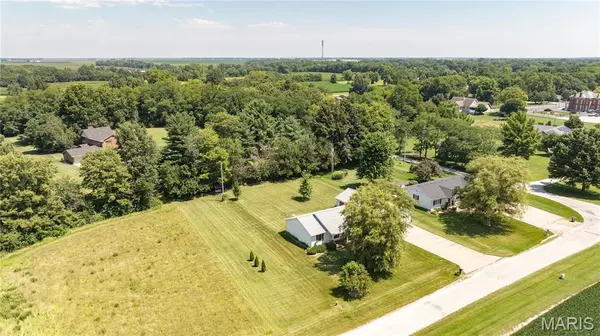
Outside, you'll enjoy relaxing on the covered front porch and taking advantage of the spacious yard. One of the standout features of this property is the attached six-car garage, offering an incredible amount of space for vehicles, hobbies, storage, or a workshop. If you're looking for a home with room to spread out and practical features throughout, this one is worth a closer look.
Location
State IL
County Macoupin
Rooms
Basement Crawl Space
Main Level Bedrooms 3
Interior
Heating Electric, Forced Air
Cooling Central Air
Flooring Carpet
Fireplace N
Appliance Dishwasher, Microwave, Electric Oven, Refrigerator, Electric Water Heater
Exterior
Parking Features true
Garage Spaces 6.0
Utilities Available Electricity Connected, Water Connected
View Y/N No
Roof Type Architectural Shingle
Private Pool false
Building
Lot Description Level
Story 1
Sewer Septic Tank
Water Public
Level or Stories One
Structure Type Vinyl Siding
Schools
Elementary Schools Carlinville Dist 1
Middle Schools Carlinville Dist 1
High Schools Carlinville Community High Sch
School District Carlinville Dist 1
Others
Ownership Private
Acceptable Financing Cash, Conventional
Listing Terms Cash, Conventional
Special Listing Condition Standard
Read Less Info
Want to know what your home might be worth? Contact us for a FREE valuation!

Our team is ready to help you sell your home for the highest possible price ASAP
Bought with Jenna Millard
Nearby Locations

"My job is to find and attract mastery-based agents to the office, protect the culture, and make sure everyone is happy! "