



$249,000
$235,000
6.0%For more information regarding the value of a property, please contact us for a free consultation.
3 Beds
2 Baths
1,750 SqFt
SOLD DATE : 08/20/2026
Key Details
Sold Price $249,000
Property Type Single Family Home
Sub Type Single Family Residence
Listing Status Sold
Purchase Type For Sale
Square Footage 1,750 sqft
Price per Sqft $142
Subdivision Huber Sub
MLS Listing ID 26045579
Sold Date 08/20/26
Style Ranch
Bedrooms 3
Full Baths 2
Year Built 1966
Annual Tax Amount $2,963
Lot Size 0.258 Acres
Acres 0.2583
Property Sub-Type Single Family Residence
Property Description
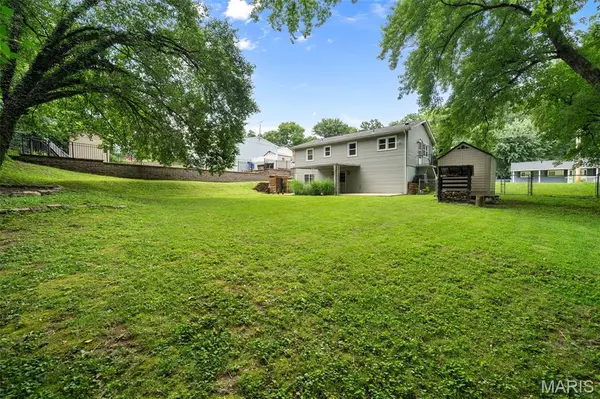
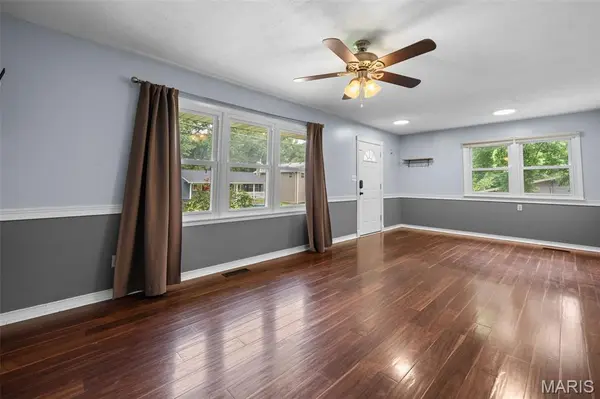
Welcome home to this move in ready 3 bedroom, 2 bath ranch offering an abundance of living space both inside and out! The bright and inviting main level features a spacious living room that flows seamlessly into the dining area, creating an open and functional layout for everyday living and entertaining. The kitchen offers plenty of cabinet and counter space while overlooking the backyard. Three comfortable bedrooms and an updated full bathroom complete the main level. The expansive finished walk out lower level nearly doubles the home's living space, featuring a spacious recreation area with distinct spaces for relaxing, working from home, and entertaining. A built in wet bar area with sink, full bathroom, and separate laundry room add even more convenience and flexibility. Step outside to enjoy the generous, fully fenced backyard backed by mature trees and featuring a large covered concrete patio, perfect for morning coffee, outdoor dining, or gatherings with family and friends. A storage shed and oversized two car wide driveway offer plenty of space for parking and outdoor equipment. Major exterior improvements completed in 2024 include a new Class 3 impact resistant architectural roof, vinyl siding, and oversized 6 inch gutters and downspouts, providing enhanced durability and peace of mind for years to come. Conveniently located near parks, shopping, restaurants, and easy highway access, this well maintained home offers the perfect combination of space, updates, and value.
Location
State MO
County St. Louis
Area 181 - Valley Park
Rooms
Basement Bathroom, Partially Finished, Walk-Out Access
Main Level Bedrooms 3
Interior
Heating Forced Air
Cooling Central Air
Fireplace Y
Appliance Dishwasher, Electric Range, Refrigerator
Laundry Electric Dryer Hookup, Lower Level
Exterior
Parking Features false
Utilities Available Electricity Connected, Natural Gas Connected, Sewer Connected, Water Connected
View Y/N No
Roof Type Architectural Shingle
Private Pool false
Building
Lot Description Back Yard
Story 1
Sewer Public Sewer
Water Public
Level or Stories One
Structure Type Concrete,Vinyl Siding
Schools
Elementary Schools Valley Park Elem.
Middle Schools Valley Park Middle
High Schools Valley Park Sr. High
School District Valley Park
Others
Acceptable Financing Cash, Conventional, FHA, VA Loan
Listing Terms Cash, Conventional, FHA, VA Loan
Special Listing Condition Standard
Read Less Info
Want to know what your home might be worth? Contact us for a FREE valuation!

Our team is ready to help you sell your home for the highest possible price ASAP
Bought with Crystal Lemmon
Nearby Locations

"My job is to find and attract mastery-based agents to the office, protect the culture, and make sure everyone is happy! "