

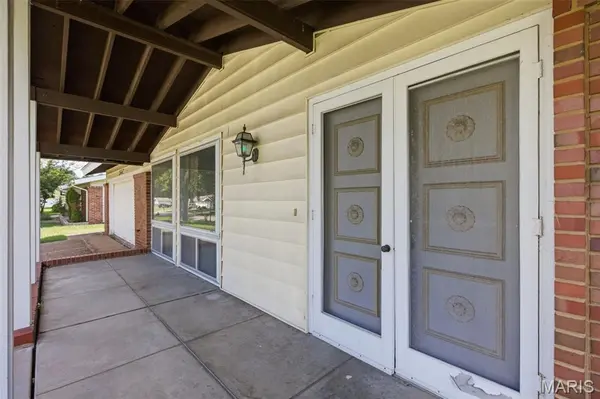


$250,000
$219,000
14.2%For more information regarding the value of a property, please contact us for a free consultation.
3 Beds
2 Baths
1,985 SqFt
SOLD DATE : 08/18/2026
Key Details
Sold Price $250,000
Property Type Single Family Home
Sub Type Single Family Residence
Listing Status Sold
Purchase Type For Sale
Square Footage 1,985 sqft
Price per Sqft $125
Subdivision Robinwood West 1
MLS Listing ID 26044855
Sold Date 08/18/26
Style Ranch
Bedrooms 3
Full Baths 2
HOA Fees $83/ann
Year Built 1960
Annual Tax Amount $3,635
Lot Size 10,031 Sqft
Acres 0.2303
Property Sub-Type Single Family Residence
Property Description
Rare opportunity in desirable Robinwood! Owned by the same family since 1963, this nearly 2,000-square-foot ranch is ready for its next chapter. Whether you're an experienced renovator, investor, or buyer looking for a true renovation project in a highly sought-after neighborhood, this property offers the opportunity to completely reimagine a home to your own vision. Currently configured as a 3-bedroom, 2-bath home, it was originally built as a 4-bedroom. A previous owner removed a non-load-bearing wall to create a larger living area. The attached floor plan illustrates the original layout and the potential to restore the fourth bedroom. The home features multiple living areas, an attached 2-car garage, a flexible room ideal for a future mudroom or home office, and a private backyard on a beautiful lot. Like many homes in Robinwood, 1552 Rathford is built on a slab foundation. Recently renovated slab homes within the subdivision have sold from the high $300ks into the $400ks, depending on size, updates, and condition, making this an exciting opportunity to create your own vision in a neighborhood where investment has been rewarded. Robinwood residents enjoy access to a neighborhood clubhouse and pool while being conveniently located near shopping, restaurants, parks, and major highways. Be sure to visit the Robinwood West Community Improvement District website for additional neighborhood information and bylaws. Property is being sold strictly AS IS using the Special Sale Contract. Seller will make no repairs, inspections, warranties, or concessions. Full renovation is anticipated, making this an exceptional opportunity for buyers ready to unlock this home's potential.
Location
State MO
County St. Louis
Area 166 - Parkway North
Rooms
Basement None
Main Level Bedrooms 3
Interior
Heating Natural Gas, Radiant Floor
Cooling Central Air, Window Unit(s)
Fireplaces Number 1
Fireplaces Type Wood Burning
Fireplace Y
Exterior
Parking Features true
Garage Spaces 2.0
Utilities Available Electricity Connected, Natural Gas Connected, Sewer Connected, Water Connected
Amenities Available Clubhouse, Common Ground, Pool
View Y/N No
Private Pool false
Building
Lot Description Back Yard
Story 1
Sewer Public Sewer
Water Public
Level or Stories One
Structure Type Vinyl Siding
Schools
Elementary Schools Ross Elem.
Middle Schools Northeast Middle
High Schools Parkway North High
School District Parkway C-2
Others
HOA Fee Include Clubhouse,Common Area Maintenance,Pool Maintenance,Pool
Acceptable Financing Cash, Conventional
Listing Terms Cash, Conventional
Special Listing Condition Standard
Read Less Info
Want to know what your home might be worth? Contact us for a FREE valuation!

Our team is ready to help you sell your home for the highest possible price ASAP
Bought with Kim Cameron
Nearby Locations

"My job is to find and attract mastery-based agents to the office, protect the culture, and make sure everyone is happy! "