


$3,600,000
$3,250,000
10.8%For more information regarding the value of a property, please contact us for a free consultation.
6 Beds
8 Baths
9,122 SqFt
SOLD DATE : 07/31/2026
Key Details
Sold Price $3,600,000
Property Type Single Family Home
Sub Type Single Family Residence
Listing Status Sold
Purchase Type For Sale
Square Footage 9,122 sqft
Price per Sqft $394
Subdivision Fair Oaks Estates
MLS Listing ID 26015498
Sold Date 07/31/26
Style Traditional
Bedrooms 6
Full Baths 5
Half Baths 3
HOA Fees $30/ann
Year Built 2000
Annual Tax Amount $38,263
Lot Size 0.867 Acres
Acres 0.8669
Lot Dimensions 118 x 320
Property Sub-Type Single Family Residence
Property Description
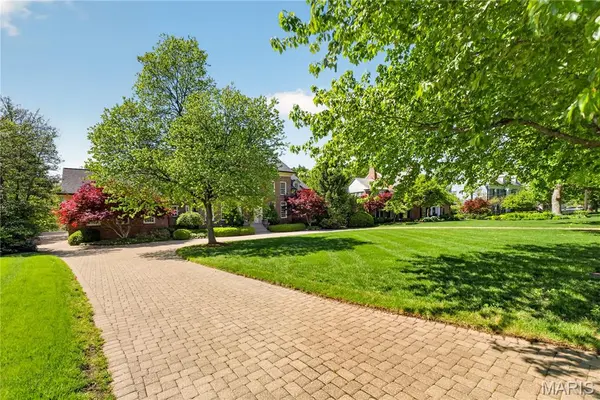
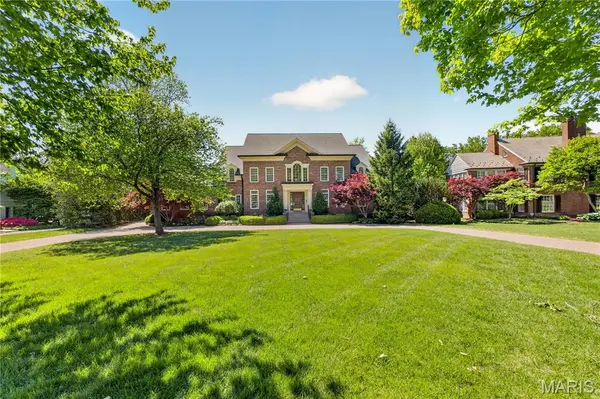
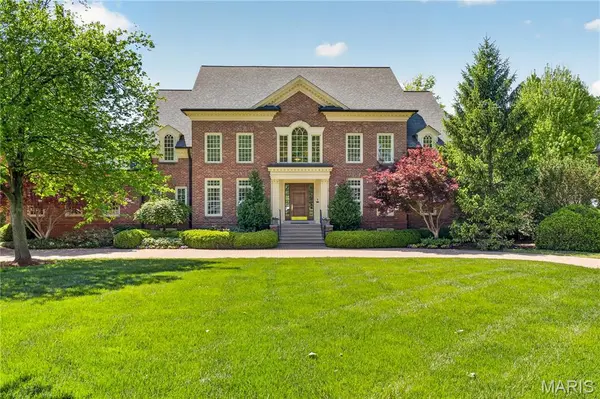
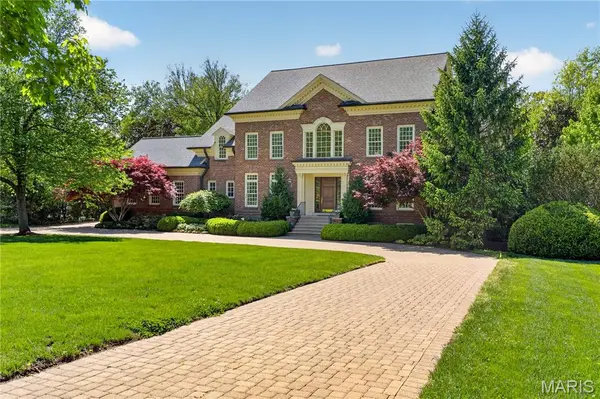
Welcome to one of the Gems of Fair Oaks! A beautiful multi-faceted 1.5 Story home located in the Ladue School District. Gorgeous grounds with paver circular drive takes you to the impressive front door. Note the extensive moldings and millwork throughout the home. Enter and be greeted by beautiful oak floored foyer and a dramatic curved staircase. Study features 10' tall box beam ceiling & custom built-ins, spacious dining room with butler pantry. The open great room has 14 ft ceiling, architectural columns, fireplace, and built-in bookcases plus expansive windows to rear yard draw you into the heart of the home. The spectacular kitchen has been updated with newer gas cooktop, refrigerator, dishwasher, magnificent marble countertops, plus an 8ft center island. The breakfast room has sliding doors to the large deck and unfolds into the vaulted 15ft ceiling hearth room with floor to ceiling stone fireplace. The main floor master suite has coffered ceiling 12ft high at tallest point, walk-in closet and luxurious bath. Front & back staircases access 4 additional bedrooms, 2 with ensuite baths and 2 with a Jack n Jill bath on 2nd floor. Lower level includes 6th bedroom/office which shares a full bath with exercise room, recreation room with built ins and 2nd kitchen area, guest 1/2 bath, and hobby room. French doors open to outdoor living area with 2 patios and deck. Attached 2 car garage & 3 car garage/carriage house with apartment above featuring kitchenette, full bath an open room easily divided into bedroom and living space. Full Masonry exterior. Extensive landscaping. This is the perfect house to relax, entertain and enjoy. So many facets to view.
Location
State MO
County St. Louis
Area 151 - Ladue
Rooms
Basement 9 ft + Pour, Bathroom, Concrete, Exterior Entry, Partially Finished, Full, Sleeping Area, Storage Space
Main Level Bedrooms 1
Interior
Interior Features Bar, Beamed Ceilings, Bookcases, Breakfast Room, Butler Pantry, Ceiling Fan(s), Central Vacuum, Crown Molding, Custom Cabinetry, High Ceilings, Kitchen Island, Other, Recessed Lighting, Separate Dining, Separate Shower, Solid Surface Countertop(s), Sound System, Special Millwork, Storage, Track Lighting, Tray Ceiling(s), Two Story Entrance Foyer, Walk-In Closet(s), Wet Bar, Workshop/Hobby Area
Heating Forced Air, Natural Gas, Radiant Floor, Zoned
Cooling Ceiling Fan(s), Central Air, Electric, Zoned
Flooring Carpet, Ceramic Tile, Hardwood, Marble, Vinyl
Fireplaces Number 4
Fireplaces Type Basement, Family Room, Gas Log, Glass Doors, Great Room, Masonry, Master Bedroom
Fireplace Y
Appliance Gas Cooktop, Dishwasher, Disposal, Exhaust Fan, Microwave, Built-In Electric Oven, Double Oven, Range Hood, Built-In Refrigerator, Vented Exhaust Fan, Warming Drawer, Washer/Dryer, Water Heater
Laundry 2nd Floor, In Bathroom, Electric Dryer Hookup, Laundry Room, Main Level, Multiple Locations, Sink, Upper Level, Washer Hookup
Exterior
Exterior Feature Entry Steps/Stairs, Private Yard, Rain Gutters
Parking Features true
Garage Spaces 5.0
Utilities Available Cable Available, Electricity Connected, Natural Gas Connected, Sewer Connected, Underground Utilities, Water Connected
Amenities Available Common Ground
View Y/N No
Roof Type Composition,Shingle
Building
Lot Description Back Yard, Front Yard, Gentle Sloping, Landscaped, Some Trees, Sprinklers In Front, Sprinklers In Rear
Story 1.5
Sewer Public Sewer
Water Public
Level or Stories One and One Half
Structure Type Brick Veneer
Schools
Elementary Schools Reed Elem.
Middle Schools Ladue Middle
High Schools Ladue Horton Watkins High
School District Ladue
Others
HOA Fee Include Maintenance Parking/Roads,Common Area Maintenance
Ownership Private
Acceptable Financing Cash, Conventional
Listing Terms Cash, Conventional
Special Listing Condition Standard
Read Less Info
Want to know what your home might be worth? Contact us for a FREE valuation!

Our team is ready to help you sell your home for the highest possible price ASAP
Bought with Jeanette Bell
Nearby Locations

"My job is to find and attract mastery-based agents to the office, protect the culture, and make sure everyone is happy! "