


$956,000
$839,000
13.9%For more information regarding the value of a property, please contact us for a free consultation.
4 Beds
3 Baths
2,900 SqFt
SOLD DATE : 07/30/2026
Key Details
Sold Price $956,000
Property Type Single Family Home
Sub Type Single Family Residence
Listing Status Sold
Purchase Type For Sale
Square Footage 2,900 sqft
Price per Sqft $329
Subdivision Hollywood Webster
MLS Listing ID 26037768
Sold Date 07/30/26
Style Tudor
Bedrooms 4
Full Baths 2
Half Baths 1
Year Built 1926
Annual Tax Amount $8,202
Lot Size 9,199 Sqft
Acres 0.2112
Property Sub-Type Single Family Residence
Property Description
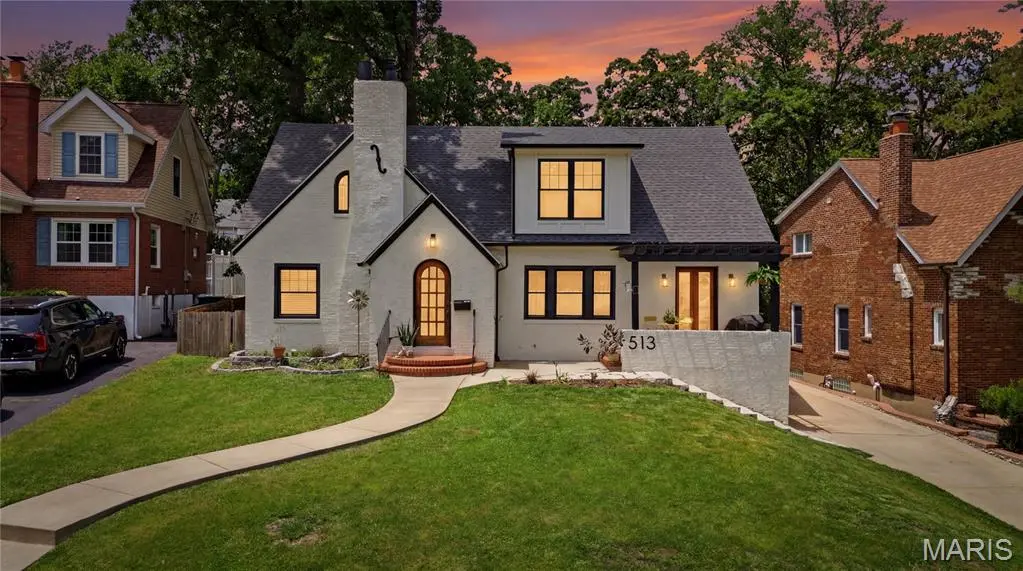
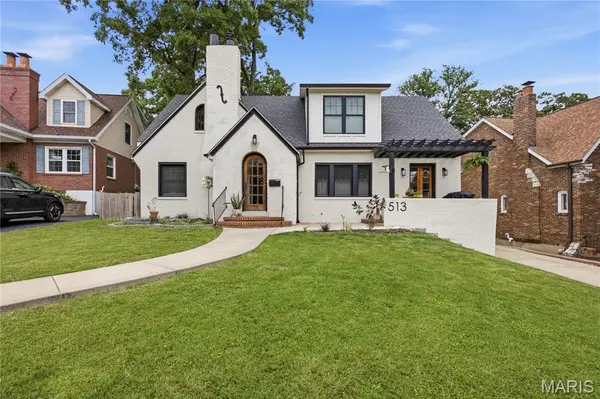
Located on one of Webster Groves' most coveted streets, this thoughtfully reimagined Tudor offers close to 3,000 square feet of living space, blending timeless character with modern updates and functionality. Extensively renovated in 2022, the home beautifully balances historic charm with today's lifestyle. A pergola-covered front patio creates a welcoming outdoor retreat overlooking iconic Hollywood Place, while the arched entry preserves the home's architectural character. The heart of the home is the expansive open-concept kitchen, dining, and living area designed for everyday living and entertaining. The kitchen features a large center island and opens seamlessly to the gathering spaces. Just off the kitchen, a versatile walk-in coffee bar and prep pantry adds both charm and functionality with additional storage, workspace, and room for small appliances. A built-in bench provides additional storage and everyday convenience. A rare main-floor primary suite offers a private retreat with custom built-ins by St. Louis Closet Company, a spacious walk-in closet, and a beautifully updated bath complete with a soaking tub, walk-in shower, and double vanities. The enclosed rear porch serves as a bright mudroom-style entry from the detached garage and backyard, complete with a nearby powder room for added convenience. Upstairs, you'll find a versatile loft area ideal for a playroom, study space, music room, lounge, or second family room, a full bath with double vanities, three additional bedrooms with generous closet space, and a dedicated office featuring a stackable laundry option. Additional laundry hookups are also located in the unfinished portion of the lower level. The lower level offers a partially finished recreation area along with abundant storage space. Outside, enjoy a large backyard, stamped concrete patio, detached garage, and multiple spaces to relax and entertain. Combining historic Webster charm, flexible living spaces, and thoughtful updates throughout, this is a rare opportunity to own a thoughtfully updated home on one of the community's most desirable streets.
Location
State MO
County St. Louis
Area 256 - Webster Groves
Rooms
Basement Partially Finished
Main Level Bedrooms 1
Interior
Interior Features Double Vanity, Entrance Foyer, Kitchen Island, Open Floorplan, Recessed Lighting, Separate Dining, Soaking Tub, Storage, Walk-In Closet(s), Walk-In Pantry
Heating Forced Air, Natural Gas
Cooling Central Air
Fireplaces Number 1
Fireplaces Type Living Room, Wood Burning
Fireplace Y
Appliance Dishwasher, Gas Range, Refrigerator, Bar Fridge
Laundry 2nd Floor, Lower Level
Exterior
Exterior Feature Balcony, Rain Barrel
Parking Features true
Garage Spaces 1.0
Fence Partial
Pool None
Utilities Available Electricity Available, Natural Gas Connected, Sewer Available, Water Available
View Y/N No
Roof Type Architectural Shingle
Private Pool false
Building
Lot Description Back Yard
Story 2
Sewer Public Sewer
Water Public
Level or Stories Two
Structure Type Brick
Schools
Elementary Schools Givens Elem.
Middle Schools Hixson Middle
High Schools Webster Groves High
School District Webster Groves
Others
Ownership Private
Acceptable Financing Cash, Conventional
Listing Terms Cash, Conventional
Special Listing Condition Standard
Read Less Info
Want to know what your home might be worth? Contact us for a FREE valuation!

Our team is ready to help you sell your home for the highest possible price ASAP
Bought with Lizz James
Nearby Locations

"My job is to find and attract mastery-based agents to the office, protect the culture, and make sure everyone is happy! "