
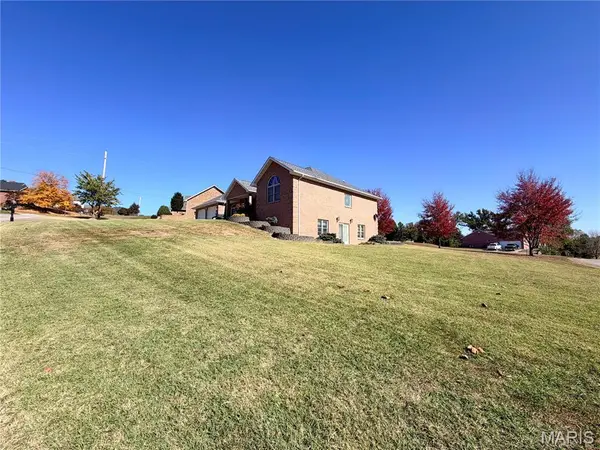

705 Sunset DR, Perryville, MO 63775
REQUEST A TOUR If you would like to see this home without being there in person, select the "Virtual Tour" option and your agent will contact you to discuss available opportunities.
In-PersonVirtual Tour
$ 585,000
Est. payment | /mo

4 Beds

4 Baths

4,106 SqFt


Save
$ 585,000
Est. payment | /mo
Save

4 Beds

4 Baths

4,106 SqFt

Key Details

Property Type Single Family Home

Sub Type Single Family Residence

Listing Status Coming Soon

Purchase Type For Sale

Square Footage 4,106 sqft

Price per Sqft $142

Subdivision Windy Heights Sub

MLS Listing ID 26069682

Style Ranch

Bedrooms 4

Full Baths 3

Half Baths 1

Year Built 2003

Annual Tax Amount $2,942

Lot Size 0.519 Acres

Acres 0.5194

Lot Dimensions 153x182x116x118x31

Property Sub-Type Single Family Residence

Property Description

Exceptional craftsmanship, meticulous care, and an outstanding location! Situated in one of the area's most sought-after neighborhoods near the public school and city park, this pristine, all-brick home offers the quality construction and thoughtful design that discerning buyers will appreciate. Built in 2004, this impressive residence features 2,292 square feet on the main level with an inviting open floor plan designed for both comfortable everyday living and effortless entertaining. The spacious living room features soaring vaulted ceilings and a corner gas fireplace, while the beautifully appointed kitchen boasts custom-built cabinetry, abundant storage, granite countertops, and stainless steel appliances, including a double oven. An adjoining breakfast room offers a casual dining space, while the separate formal dining room just off the foyer is ideal for special gatherings. The main-level primary suite is a relaxing retreat with vaulted ceilings, a generous walk-in closet, and a private bath featuring a double-sink vanity and soaking tub. Two additional bedrooms and a full hall bath complete the main-level sleeping quarters. A conveniently located laundry room features a utility sink and folding counter, with an adjacent half bath. Positioned just inside the garage entrance and near the door leading to the enormous covered patio, this thoughtfully designed space makes outdoor entertaining a breeze! An open staircase leads to the finished walk-out lower level, where you'll discover an additional bedroom, guest room, full bath, spacious family room, and recreation room, providing incredible flexibility for entertaining, hobbies, or overnight guests. An especially noteworthy feature is the basement extension beneath the garage, offering an abundance of additional storage and a sheltered space during storms. The quality continues outdoors with a beautifully maintained, professionally landscaped corner lot measuring over half an acre. An attached two-car garage offers additional storage space, while the expansive covered patio provides an exceptional setting for outdoor relaxation and entertaining. Additional amenities include a central vacuum system, newer roof, and numerous thoughtful extras throughout. Impeccably maintained, exceptionally well-built, and priced BELOW a recent appraisal, this remarkable property offers an opportunity to own a truly special home in a highly desirable location. Homes offering this combination of quality, space, condition, and location are a rare find!

Location

State MO

County Perry

Rooms

Basement Bathroom, Concrete, Finished, Sleeping Area, Storage Space, Walk-Out Access

Main Level Bedrooms 3

Interior

Interior Features Breakfast Room, Cathedral Ceiling(s), Central Vacuum, Custom Cabinetry, Double Vanity, Entrance Foyer, Granite Counters, High Ceilings, Open Floorplan, Separate Dining, Tub

Heating Forced Air, Gas

Cooling Central Air

Flooring Carpet, Tile

Fireplaces Number 1

Fireplaces Type Gas, Living Room

Fireplace Y

Appliance Dishwasher, Double Oven, Range Hood, Built-In Range, Refrigerator, Water Heater, Electric Water Heater

Laundry Laundry Room, Main Level, Sink

Exterior

Parking Features true

Garage Spaces 2.0

Fence None

Utilities Available Cable Available, Electricity Connected, Natural Gas Connected

View Y/N No

Roof Type Architectural Shingle

Building

Lot Description City Lot, Corner Lot

Story 1

Sewer Public Sewer

Water Public

Level or Stories One

Structure Type Brick

Schools

Elementary Schools Perryville Elem.

Middle Schools Perry Co. Middle

High Schools Perryville Sr. High

School District Perry Co. 32

Others

Ownership Private

Acceptable Financing Cash, Conventional, FHA, VA Loan

Listing Terms Cash, Conventional, FHA, VA Loan

Special Listing Condition Standard

Listed by Tracey Hagan • RE/MAX Realty Experts

Nearby Locations

Jeanette Bell

"My job is to find and attract mastery-based agents to the office, protect the culture, and make sure everyone is happy! "

GET MORE INFORMATION

Name
Phone*
Message

Go tour this home

705 Sunset DR