


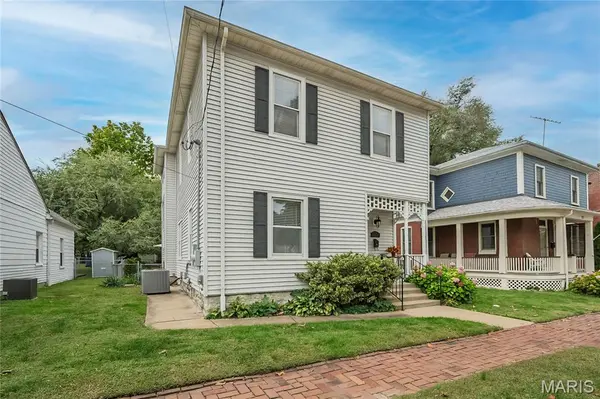



3 Beds
2 Baths
2,057 SqFt
3 Beds
2 Baths
2,057 SqFt
Key Details
Property Type Single Family Home
Sub Type Single Family Residence
Listing Status Active
Purchase Type For Sale
Square Footage 2,057 sqft
Price per Sqft $212
Subdivision Eugene Gauss Add
MLS Listing ID 26069610
Style Traditional
Bedrooms 3
Full Baths 2
Year Built 1893
Annual Tax Amount $2,988
Lot Size 5,401 Sqft
Acres 0.124
Lot Dimensions 0.124 acres
Property Sub-Type Single Family Residence
Property Description
From the moment you step onto the inviting front porch, you'll feel the warmth and charm that make this home so special. Step inside to a beautiful entryway that welcomes you into a spacious living room, with gorgeous sight-lines through the dining room and into the updated eat-in kitchen.
Beautifully refinished hardwood floors flow throughout the home, adding timeless elegance and character. Upstairs, you'll find three bedrooms, two additional flexible spaces perfect for home offices, a cozy den, or whatever fits your lifestyle, and a thoughtfully added full bathroom.
The charm continues outdoors with a brand-new brick patio, an adorable fully fenced backyard, and a two-car garage. The walkout basement offers an abundance of additional space, perfect for storage, a gardening area, a workshop, or a combination of all three! Whether you're enjoying your morning coffee on the front porch, working on your favorite projects, or entertaining friends on the back patio, this home offers inviting spaces inside and out.
What truly sets this home apart is the exceptional care and attention to detail from its meticulous owners. From refinished hardwood floors and the newly added upstairs bathroom to the new brick patio and even insulation beneath the front porch, thoughtful improvements have been made throughout.
A home filled with character, lovingly maintained, and ready for its next chapter. Come see what makes this one so special!
Location
State MO
County St. Charles
Area 403 - St. Charles
Rooms
Basement Unfinished
Interior
Interior Features Pantry
Heating Electric, Forced Air
Cooling Central Air, Electric
Flooring Hardwood
Fireplace N
Appliance Gas Cooktop, Gas Oven, Gas Range
Laundry Electric Dryer Hookup
Exterior
Parking Features true
Garage Spaces 2.0
View Y/N No
Building
Lot Description Level
Story 2
Sewer Public Sewer
Water Public
Level or Stories Two
Structure Type Vinyl Siding
Schools
Elementary Schools Blackhurst Elementary
Middle Schools Jefferson / Hardin
High Schools St. Charles High
School District St. Charles R-Vi
Others
Acceptable Financing Cash, Conventional, FHA, VA Loan
Listing Terms Cash, Conventional, FHA, VA Loan
Special Listing Condition Standard
Virtual Tour https://canon-shots-photography.aryeo.com/sites/rngwjwax/unbranded
Nearby Locations
"My job is to find and attract mastery-based agents to the office, protect the culture, and make sure everyone is happy! "