
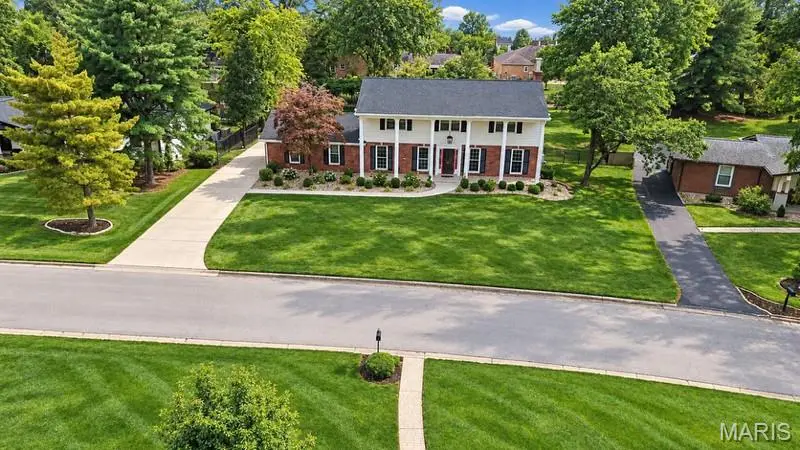

4 Beds
4 Baths
3,728 SqFt
4 Beds
4 Baths
3,728 SqFt
Key Details
Property Type Single Family Home
Sub Type Single Family Residence
Listing Status Coming Soon
Purchase Type For Sale
Square Footage 3,728 sqft
Price per Sqft $174
Subdivision Ladue Heights Sec 3
MLS Listing ID 26063868
Style Colonial
Bedrooms 4
Full Baths 2
Half Baths 2
HOA Fees $150/ann
Year Built 1968
Annual Tax Amount $6,310
Lot Size 0.436 Acres
Acres 0.4356
Property Sub-Type Single Family Residence
Property Description
The main level offers a comfortable, traditional floor plan with defined living spaces, including a spacious formal dining room, convenient main-floor laundry, and an eat-in kitchen overlooking the backyard. The kitchen features granite countertops, stainless steel appliances, plenty of cabinet and counter space, and a comfortable dining area. The dishwasher, microwave, and refrigerator are all less than 2 years old.
Head upstairs where gleaming hardwood floors add warmth and character to the second level. The oversized primary suite provides plenty of room to unwind and features a high-end custom-built walk-in closet. The en-suite bathroom offers beautiful tile finishes and a relaxing soaker tub. Three additional bedrooms provide plenty of options for family, guests, or a home office.
The partially finished lower level adds even more usable living space with a large recreation room, dedicated workout room, half bath, wet bar, built-in bookcases, and plenty of storage. Whether you're looking for space to entertain, exercise, work from home, or simply spread out, the lower level gives you plenty of flexibility.
Outside, you'll find some of the home's biggest recent improvements. A new concrete driveway, updated landscaping, and new aluminum fencing give the property a clean, finished look. The electric gate opener adds convenience and features battery backup for added peace of mind. The garage also features a new garage door opener with battery backup.
Out back, enjoy a spacious fenced yard along with a large patio and pergola—perfect for grilling, entertaining, relaxing, or enjoying time outdoors.
This home has plenty to offer its next owner. Don't wait—schedule your private showing today and come see everything this home has to offer!
Location
State MO
County St. Louis
Area 166 - Parkway North
Rooms
Basement Concrete
Interior
Interior Features Bar, Ceiling Fan(s), Double Vanity, Eat-in Kitchen, Granite Counters, Kitchen Island, Pantry, Recessed Lighting, Shower, Smart Thermostat, Soaking Tub, Walk-In Closet(s), Wet Bar
Heating Electric, Natural Gas
Cooling Central Air, Zoned
Flooring Hardwood, Tile
Fireplaces Number 1
Fireplaces Type Living Room
Fireplace Y
Appliance Stainless Steel Appliance(s), Dishwasher, Disposal, Microwave, Free-Standing Gas Oven, Refrigerator, Gas Water Heater, Bar Fridge
Laundry Laundry Room, Main Level
Exterior
Parking Features true
Garage Spaces 2.0
Fence Back Yard, Fenced, Gate
Utilities Available Cable Connected, Electricity Connected, Natural Gas Connected, Sewer Connected, Underground Utilities, Water Connected
Amenities Available None
View Y/N No
Roof Type Architectural Shingle
Private Pool false
Building
Lot Description Back Yard, Few Trees, Front Yard, Landscaped, Sprinklers In Front, Sprinklers In Rear
Sewer Public Sewer
Water Community
Level or Stories Three Or More
Structure Type Aluminum Siding,Brick Veneer,Frame
Schools
Elementary Schools Bellerive Elem.
Middle Schools Northeast Middle
High Schools Parkway North High
School District Parkway C-2
Others
HOA Fee Include Maintenance Grounds
Acceptable Financing Cash, Conventional, FHA
Listing Terms Cash, Conventional, FHA
Special Listing Condition Standard
Nearby Locations
"My job is to find and attract mastery-based agents to the office, protect the culture, and make sure everyone is happy! "