

868 Calista Ridge DR, Shiloh, IL 62221
REQUEST A TOUR If you would like to see this home without being there in person, select the "Virtual Tour" option and your agent will contact you to discuss available opportunities.
In-PersonVirtual Tour
$ 379,900
Est. payment | /mo

4 Beds

3 Baths

2,600 SqFt


Save
$ 379,900
Est. payment | /mo
Save

4 Beds

3 Baths

2,600 SqFt

Open House

Sat Oct 31, 12:00pm - 2:00pm

Key Details

Property Type Single Family Home

Sub Type Single Family Residence

Listing Status Active

Purchase Type For Sale

Square Footage 2,600 sqft

Price per Sqft $146

Subdivision Ashford Farms Ph 02

MLS Listing ID 26063535

Style Traditional

Bedrooms 4

Full Baths 2

Half Baths 1

HOA Fees $353/ann

Year Built 2003

Lot Size 0.290 Acres

Acres 0.29

Property Sub-Type Single Family Residence

Property Description

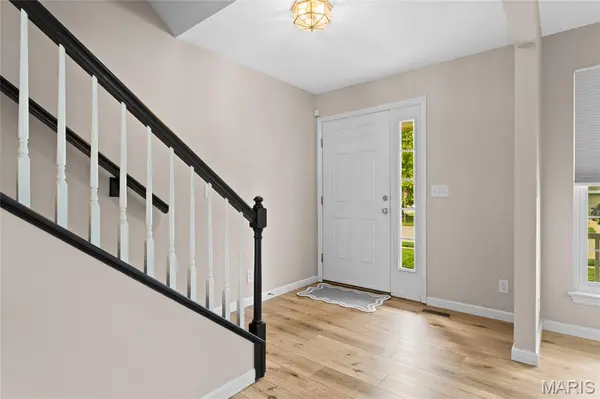
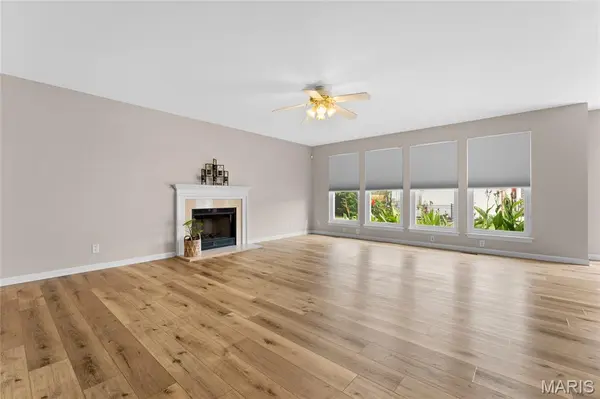
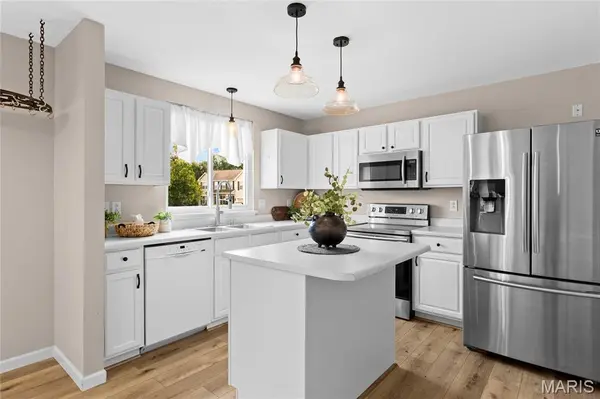
PRICE IMPROVED: Space, a huge corner lot, and the Shiloh/O'Fallon School District all come together at 868 Calista Ridge Drive. This 4-bedroom, 2.5-bath two-story offers 2,600 sq ft with a layout that works for everyday living, working from home, and hosting. The bright main level features newer luxury vinyl plank flooring, open living and dining areas, a kitchen with a breakfast area, main-level laundry, and a family room centered on a wood-burning fireplace that has never been used. Upstairs, four large bedrooms with new carpet each have their own walk-in closet, a rare find. The primary suite adds a dual vanity, garden tub, separate shower, and a large walk-in closet. Peace of mind comes built in: dual updated HVAC, a newer roof, water heater, custom blinds, neutral paint, an attached 2-car garage, and a passed City Compliance Inspection. The full unfinished basement is ready for a rec room, home gym, full bathroom, or extra storage. Minutes to Scott AFB, shopping and dining, with an easy drive to St. Louis. Move-in ready, well cared for, and now priced to stand out. Schedule your private showing today!

Location

State IL

County St. Clair

Rooms

Basement Roughed-In Bath

Interior

Heating Forced Air

Cooling Ceiling Fan(s), Central Air, Dual, Gas

Fireplaces Number 1

Fireplace Y

Appliance Stainless Steel Appliance(s), Dishwasher, Microwave, Built-In Electric Range, Refrigerator

Exterior

Parking Features true

Garage Spaces 2.0

Utilities Available Cable Available, Electricity Available, Natural Gas Connected, Water Connected

Amenities Available Association Management

View Y/N No

Private Pool false

Building

Lot Description Corner Lot

Story 2

Sewer Public Sewer

Water Public

Level or Stories Two

Structure Type Vinyl Siding

Schools

Elementary Schools Shiloh Village Dist 85

Middle Schools Shiloh Village Dist 85

High Schools Ofallon

School District Shiloh Village Dist 85

Others

HOA Fee Include Common Area Maintenance

Acceptable Financing Cash, Conventional, FHA, VA Loan

Listing Terms Cash, Conventional, FHA, VA Loan

Special Listing Condition Standard

Listed by Celeste Wheeler • RE/MAX Preferred

Nearby Locations

Jeanette Bell

"My job is to find and attract mastery-based agents to the office, protect the culture, and make sure everyone is happy! "

GET MORE INFORMATION

Name
Phone*
Message

Go tour this home

868 Calista Ridge DR