



3 Beds
2 Baths
2,144 SqFt
3 Beds
2 Baths
2,144 SqFt
Open House
Sun Sep 20, 11:00am - 1:00pm
Key Details
Property Type Single Family Home
Sub Type Single Family Residence
Listing Status Active
Purchase Type For Sale
Square Footage 2,144 sqft
Price per Sqft $109
Subdivision Riverview Gardens
MLS Listing ID 26059079
Style Traditional
Bedrooms 3
Full Baths 1
Half Baths 1
Year Built 1926
Annual Tax Amount $1,483
Lot Size 0.818 Acres
Acres 0.8178
Property Sub-Type Single Family Residence
Property Description
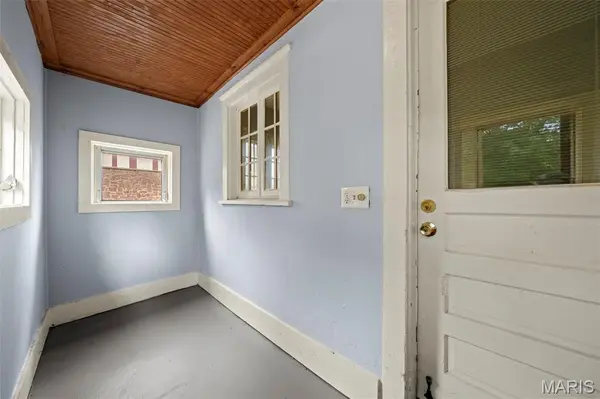
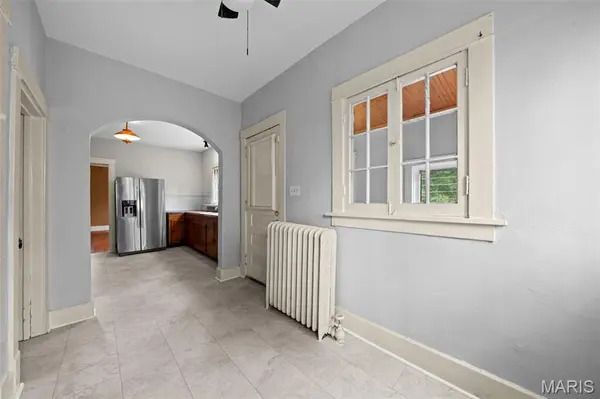
The living room features a large picture window that complements the views alongside the home's charming decorative historic fireplace. One of the home's standout spaces is the large, light-filled sunroom, on the 2nd floor, where oversized windows create a versatile space perfect for a peaceful reading retreat or super scenic office. Step out onto the covered back porch and enjoy your daily front-row seats to sunrise over the river.
The accessible third-floor attic features high ceilings and offers potential for additional living space. The basement provides ample storage, along with a dedicated workshop area and exterior door leading directly to the parking pad—ideal for bringing in tools, equipment, or supplies for your favorite hobbies.
This could be a wonderful home or St. Louis getaway spot. Conveniently located near riverfront trail access, local parkways, and downtown amenities, you'll never be far from the action! As if that's not enough, the St. Louis Zoo WildCare Park - a 425-acre safari park and conservation center scheduled to open in spring 2027 - is just a few short minutes away.
With its combination of historic character, natural light, and distinctive architectural details, 9914 Parkway Dr offers a unique opportunity to enjoy the river, the skyline, the whole St. Louis landscape - all from the comfort of home. Come see the views, sunrises, and unique character of this property for yourself!
Location
State MO
County St Louis City
Area 5 - North
Rooms
Basement Storage Space, Unfinished, Walk-Out Access
Interior
Interior Features Bookcases, High Ceilings
Heating Radiant
Cooling None
Flooring Hardwood, Luxury Vinyl
Fireplaces Number 1
Fireplaces Type Living Room
Fireplace Y
Laundry In Basement
Exterior
Parking Features false
Utilities Available Electricity Connected, Natural Gas Connected, Water Connected
View Y/N Yes
View River, Skyline
Roof Type Architectural Shingle
Building
Lot Description Back Yard, City Lot, Front Yard, Views
Story 2
Sewer Unknown
Water Public
Level or Stories Two
Structure Type Brick
Schools
Elementary Schools Earl Nance Sr. Elem.
Middle Schools Yeatman-Liddell Middle School
High Schools Vashon High
School District St. Louis City
Others
Acceptable Financing Cash, Contract, Conventional, FHA, VA Loan
Listing Terms Cash, Contract, Conventional, FHA, VA Loan
Special Listing Condition Standard
Nearby Locations
"My job is to find and attract mastery-based agents to the office, protect the culture, and make sure everyone is happy! "