



3 Beds
3 Baths
2,279 SqFt
3 Beds
3 Baths
2,279 SqFt
Key Details
Property Type Single Family Home
Sub Type Single Family Residence
Listing Status Active
Purchase Type For Rent
Square Footage 2,279 sqft
Subdivision Morgan Oaks #2
MLS Listing ID 26060200
Style Ranch,Traditional
Bedrooms 3
Full Baths 2
Half Baths 1
HOA Fees $150/ann
Year Built 1991
Annual Tax Amount $3,491
Lot Size 7,840 Sqft
Acres 0.18
Property Sub-Type Single Family Residence
Property Description
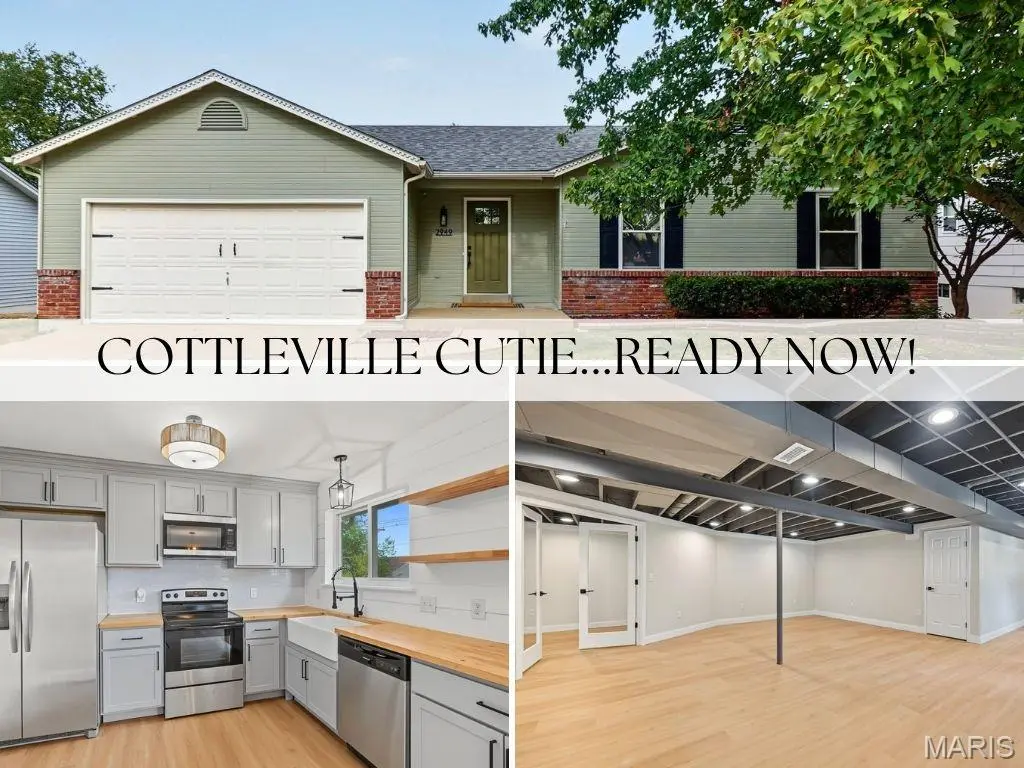
Inside, you'll find new luxury vinyl plank flooring, new carpet, fresh paint, and updated light fixtures throughout. The charming farmhouse-style kitchen features stainless steel appliances, tiled backsplash, open shelving, an apron-front sink, and shiplap detailing.
The finished walkout basement offers even more living space, including a fourth room ideal for an office, guest room, or playroom, plus a half bathroom, laundry area, and storage areas. Stylish, spacious, and ideally located, this move-in-ready rental offers the perfect combination of comfort and convenience.
Location
State MO
County St. Charles
Area 409 - Fort Zumwalt South
Rooms
Basement Bathroom, Daylight, Finished, Storage Space, Sump Pump, Walk-Out Access
Main Level Bedrooms 3
Interior
Interior Features Ceiling Fan(s), Kitchen/Dining Room Combo, Open Floorplan, Pantry, Separate Shower, Tub, Vaulted Ceiling(s)
Heating Forced Air
Cooling Ceiling Fan(s), Central Air
Flooring Carpet, Luxury Vinyl
Fireplace N
Appliance Stainless Steel Appliance(s), Dishwasher, Disposal, Microwave, Electric Range, Refrigerator, Washer/Dryer
Laundry In Basement
Exterior
Exterior Feature Private Yard, Rain Gutters
Garage Spaces 2.0
Fence None
Amenities Available None
View Y/N No
Roof Type Architectural Shingle
Private Pool false
Building
Lot Description Back Yard, Front Yard, Landscaped, Level, Some Trees
Story 1
Water Public
Level or Stories One
Structure Type Brick Veneer,Masonite
Schools
Elementary Schools Pheasant Point Elem.
Middle Schools Ft. Zumwalt South Middle
High Schools Ft. Zumwalt South High
School District Ft. Zumwalt R-Ii
Others
HOA Fee Include Common Area Maintenance,Management
Ownership Private
Special Listing Condition Standard
Nearby Locations
"My job is to find and attract mastery-based agents to the office, protect the culture, and make sure everyone is happy! "