



3 Beds
2 Baths
1,812 SqFt
3 Beds
2 Baths
1,812 SqFt
Key Details
Property Type Single Family Home
Sub Type Single Family Residence
Listing Status Coming Soon
Purchase Type For Sale
Square Footage 1,812 sqft
Price per Sqft $201
Subdivision Huntington
MLS Listing ID 26059501
Style Traditional
Bedrooms 3
Full Baths 2
HOA Fees $25/ann
Year Built 1962
Annual Tax Amount $3,562
Lot Size 10,001 Sqft
Acres 0.2296
Lot Dimensions 80 x 125
Property Sub-Type Single Family Residence
Property Description
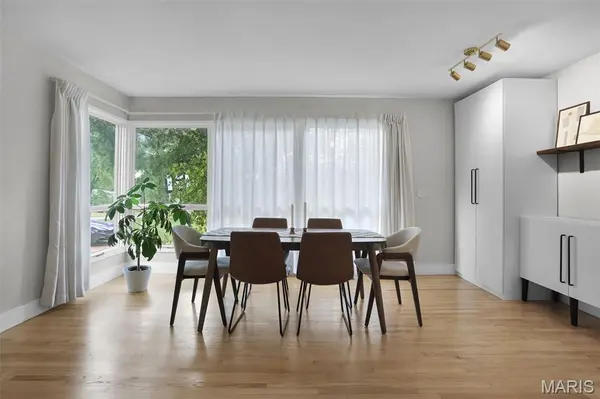
The bright white kitchen features stainless steel appliances, generous cabinetry and a skylight, while the spacious family room is anchored by a dramatic floor-to-ceiling brick wood-burning fireplace with direct access to the outdoor living area. Separate living and dining spaces provide plenty of room for both everyday living and entertaining.
The expansive walk-out lower level offers incredible flexibility for a home gym, recreation, hobbies or future finished living space, along with abundant storage. A fenced yard with mature trees, spacious 2-car attached garage and convenient Parkway School District location complete this wonderful home.
Location
State MO
County St. Louis
Area 166 - Parkway North
Rooms
Basement Concrete, Daylight/Lookout, Partially Finished, Full, Roughed-In Bath, Sleeping Area, Walk-Out Access
Main Level Bedrooms 3
Interior
Heating Forced Air, Natural Gas
Cooling Ceiling Fan(s), Central Air, Electric
Flooring Carpet, Ceramic Tile, Concrete, Wood
Fireplaces Number 1
Fireplaces Type Family Room, Masonry, Wood Burning
Fireplace Y
Appliance Stainless Steel Appliance(s), Dishwasher, Disposal, Range Hood, Electric Range, Gas Water Heater
Laundry In Basement
Exterior
Exterior Feature No Step Entry
Parking Features true
Garage Spaces 2.0
Fence Back Yard, Chain Link, Fenced
Utilities Available Cable Available, Electricity Connected, Natural Gas Connected, Sewer Connected
Amenities Available None
View Y/N No
Roof Type Composition,Shingle
Building
Lot Description Back Yard, Garden, Some Trees
Story 1
Sewer Public Sewer
Water Public
Level or Stories One
Structure Type Board & Batten Siding,Brick
Schools
Elementary Schools Ross Elem.
Middle Schools Northeast Middle
High Schools Parkway North High
School District Parkway C-2
Others
HOA Fee Include Common Area Maintenance
Acceptable Financing Cash, Conventional, FHA, VA Loan
Listing Terms Cash, Conventional, FHA, VA Loan
Special Listing Condition Standard
Virtual Tour https://pixvid-stl.aryeo.com/videos/01a0a03d-f42b-726a-b58c-167994a37fb8
Nearby Locations
"My job is to find and attract mastery-based agents to the office, protect the culture, and make sure everyone is happy! "