




3 Beds
3 Baths
1,872 SqFt
3 Beds
3 Baths
1,872 SqFt
Key Details
Property Type Single Family Home
Sub Type Single Family Residence
Listing Status Coming Soon
Purchase Type For Sale
Square Footage 1,872 sqft
Price per Sqft $272
Subdivision Streets Of Caledonia #6
MLS Listing ID 26058018
Style Craftsman
Bedrooms 3
Full Baths 2
Half Baths 1
HOA Fees $750/ann
Year Built 2022
Annual Tax Amount $6,400
Lot Size 6,629 Sqft
Acres 0.1522
Property Sub-Type Single Family Residence
Property Description
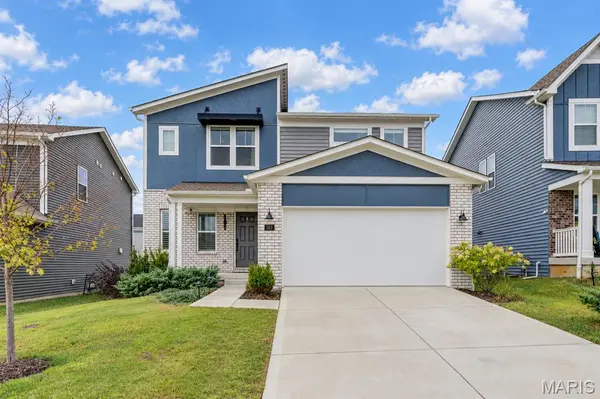
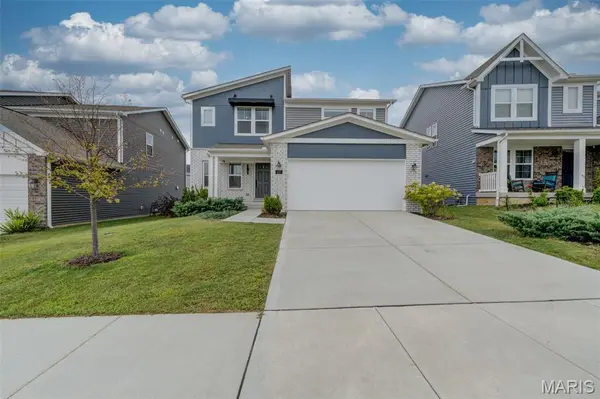
This magazine worthy 3 bedrooms, 2.5 baths, features 9-foot main-level ceilings, neutral décor and luxury vinyl plank flooring throughout. The gourmet kitchen impresses with 42-inch Shaker cabinetry, beautiful quartz countertops, premium appliances and a spacious center island with sink and dishwasher. A designer wood-slat feature wall adds warmth and character to the inviting great room, while the breakfast room opens to the deck for effortless grilling, outdoor dining and entertaining. A private home office with glass-pane French doors, main-floor laundry and convenient powder room complete the main level.
Upstairs, a versatile bonus room with its own wood-slat feature wall provides additional space for relaxing, working or playing. The spacious primary suite offers a walk-in closet and private bath with an adult-height double vanity, oversized shower and transom window. Two generously sized secondary bedrooms—each with a walk-in closet—share a nearby full bath. The unfinished lower level, complete with an egress window, offers excellent potential for a fourth bedroom and additional living space.
Located in the highly sought-after Wentzville School District, Streets of Caledonia delivers a true resort-style lifestyle with an Olympic-size swimming pool, children's splash pad, expansive clubhouse with full kitchen and fitness center, pickleball and bocce ball courts, playgrounds, scenic lakes and connecting walking trails. Convenient access to major highways, shopping, restaurants and everyday essentials makes this exceptional home as practical as it is beautiful. Refrigerator, washer and dryer included—just move in and enjoy!
Location
State MO
County St. Charles
Area 417 - Wentzville-Liberty
Rooms
Basement 8 ft + Pour, Concrete, Egress Window, Full, Storage Space, Sump Pump, Unfinished
Interior
Heating Forced Air, Natural Gas
Cooling Central Air
Fireplace N
Appliance Dishwasher, Disposal, Dryer, Microwave, Electric Range, Refrigerator, Washer
Laundry Gas Dryer Hookup, Main Level
Exterior
Parking Features true
Garage Spaces 2.0
Fence Back Yard, Fenced
Pool Community
Utilities Available Cable Available
Amenities Available Association Management, Clubhouse, Common Ground, Fitness Center, Pickleball Court(s), Playground, Pool
View Y/N No
Building
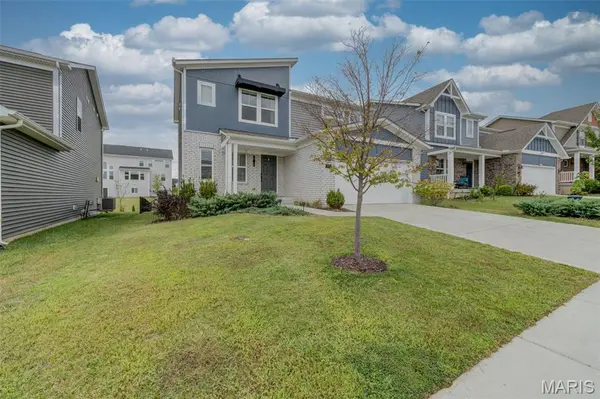
Lot Description Landscaped, Level
Story 2
Sewer Public Sewer
Water Public
Level or Stories Two
Structure Type Board & Batten Siding,Brick,Vinyl Siding
Schools
Elementary Schools Crossroads Elem.
Middle Schools Frontier Middle
High Schools Liberty
School District Wentzville R-Iv
Others
HOA Fee Include Clubhouse,Common Area Maintenance,Pool
Acceptable Financing Cash, Conventional, FHA, VA Loan
Listing Terms Cash, Conventional, FHA, VA Loan
Special Listing Condition Standard
Nearby Locations
"My job is to find and attract mastery-based agents to the office, protect the culture, and make sure everyone is happy! "