



3 Beds
3 Baths
3,600 SqFt
3 Beds
3 Baths
3,600 SqFt
Key Details
Property Type Single Family Home
Sub Type Single Family Residence
Listing Status Coming Soon
Purchase Type For Sale
Square Footage 3,600 sqft
Price per Sqft $124
Subdivision Riverside Acres
MLS Listing ID 26059281
Style Ranch,Traditional
Bedrooms 3
Full Baths 3
HOA Fees $300/ann
Year Built 1996
Annual Tax Amount $2,250
Lot Size 8.100 Acres
Acres 8.1
Property Sub-Type Single Family Residence
Property Description
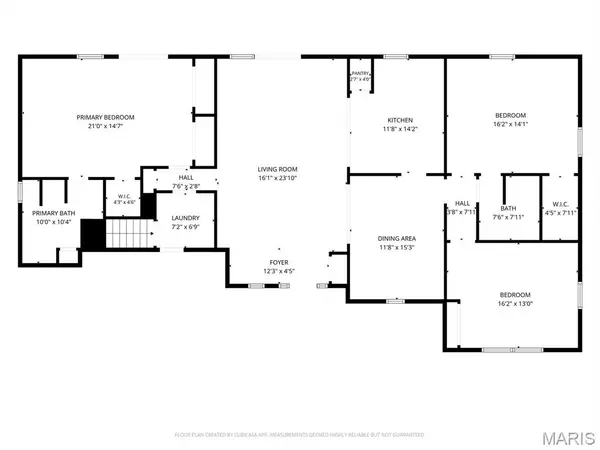
The updated kitchen features stainless steel appliances, a built-in microwave, stylish backsplash and breakfast-bar island. The large primary suite offers three closets, direct access to the deck shared with the great room and a well-appointed bathroom with an adult-height vanity, slipper tub and separate walk-in shower. The spacious second bedroom includes a window seat, ceiling fan and double closet, while the third bedroom offers additional space for guests or a home office. Other highlights include six-panel doors, double-hung tilt-in windows and convenient main-floor laundry.
The nicely finished walkout lower level offers a spacious family room, full bathroom and ample unfinished storage space, providing plenty of room for relaxing and entertaining. Major updates include a new furnace and central air installed in April 2026 and an architectural-shingle roof approximately two years old. Additional features include central vacuum, 200-amp electrical service, vinyl siding and an oversized attached garage.
Outside, enjoy the above-ground pool, fenced front area, 8' x 8' metal shed and an 18' x 41' detached garage/outbuilding with a concrete floor, electric and garage-door opener. A subdivision park along the river provides another outdoor amenity. The safe can stay. Schedule your showing today!
Location
State MO
County Jefferson
Area 394 - Grandview
Rooms
Basement Bathroom, Concrete, Partially Finished, Full, Walk-Out Access
Main Level Bedrooms 3
Interior
Interior Features Breakfast Bar, Ceiling Fan(s), Central Vacuum, Entrance Foyer, Open Floorplan, Separate Dining, Separate Shower, Soaking Tub, Vaulted Ceiling(s), Walk-In Closet(s), Workshop/Hobby Area
Heating Electric
Cooling Ceiling Fan(s), Central Air
Flooring Carpet, Hardwood
Fireplaces Number 1
Fireplaces Type Great Room, Wood Burning Stove
Fireplace Y
Appliance Dishwasher, Microwave, Free-Standing Electric Oven
Laundry Main Level
Exterior
Exterior Feature Private Yard
Parking Features true
Garage Spaces 6.0
Fence Partial
Pool Above Ground
Utilities Available Electricity Connected, Sewer Connected, Water Connected
Amenities Available Common Ground
View Y/N Yes
View Forest, Trees/Woods
Roof Type Architectural Shingle
Private Pool true
Building
Lot Description Adjoins Wooded Area, Heavy Woods, Many Trees, Natural Foliage, Private, Secluded, Sloped Down, Wooded
Story 1
Sewer Septic Tank
Water Well
Level or Stories One
Structure Type Frame,Vinyl Siding
Schools
Elementary Schools Grandview Elem.
Middle Schools Grandview Middle
High Schools Grandview High
School District Grandview R-Ii
Others
HOA Fee Include Maintenance Parking/Roads,Common Area Maintenance
Ownership Private
Acceptable Financing Cash, Conventional, FHA, USDA, VA Loan
Listing Terms Cash, Conventional, FHA, USDA, VA Loan
Special Listing Condition Standard
Nearby Locations
"My job is to find and attract mastery-based agents to the office, protect the culture, and make sure everyone is happy! "