

4 Beds
4 Baths
3,392 SqFt
4 Beds
4 Baths
3,392 SqFt
Key Details
Property Type Single Family Home
Sub Type Single Family Residence
Listing Status Active
Purchase Type For Sale
Square Footage 3,392 sqft
Price per Sqft $220
Subdivision Streets Of Caledonia
MLS Listing ID 26048251
Style Traditional
Bedrooms 4
Full Baths 3
Half Baths 1
HOA Fees $1,000/ann
Year Built 2023
Annual Tax Amount $9,465
Lot Size 10,145 Sqft
Acres 0.2329
Property Sub-Type Single Family Residence
Property Description
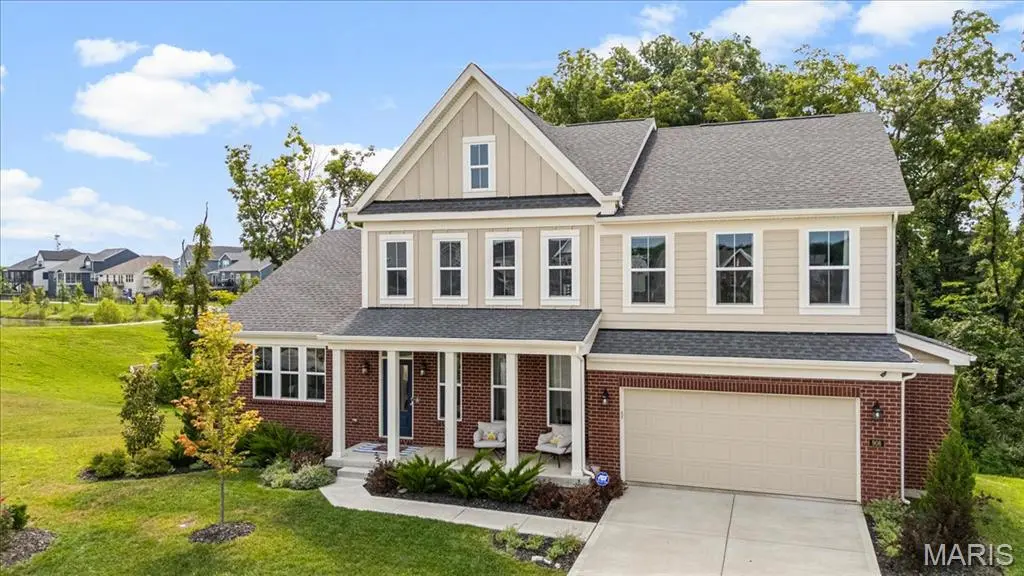
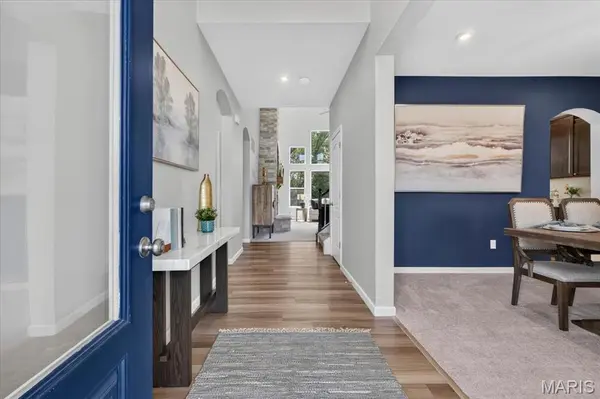
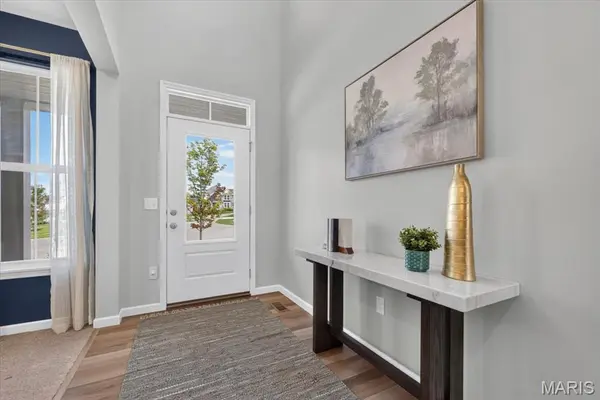
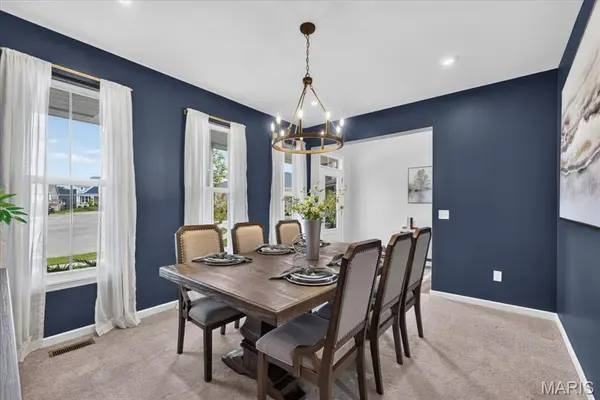
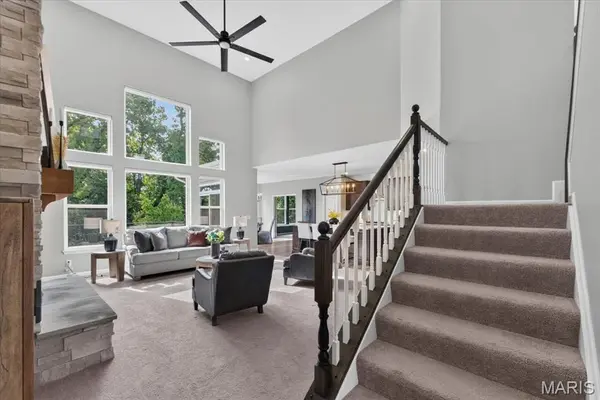
A charming covered front porch welcomes you into a light-filled, open-concept layout featuring luxury vinyl plank flooring. The main level offers a private study with French doors and a stunning chef's kitchen equipped with a large center island, granite countertops, stainless steel appliances, 42-inch soft-close cabinetry, and an expansive butler's pantry. The breakfast room flows seamlessly into the dramatic two-story great room, highlighted by a floor-to-ceiling stone gas fireplace, soaring ceilings, and motorized WiFi shades.
The main-level primary suite serves as a true retreat with motorized shades and a spa-inspired bath featuring a soaking tub, walk-in shower, double vanity, and generous walk-in closet. Upstairs, discover three spacious bedrooms—each with its own walk-in closet—two full baths, and a versatile loft overlooking the great room.
Additional features include a mudroom, main-floor laundry, oversized two-car garage, composite deck, and an expansive walk-out lower level with a full bath rough-in, ready for your custom finish and design. Enjoy an incredible neighborhood lifestyle with access to a community pool, clubhouse, pickleball court, walking trails, scenic pond, and playground.
Priced to move and better than new construction—if you've seen it before or it's been on your list, it's worth a fresh look. Schedule your private showing today!
Location
State MO
County St. Charles
Area 417 - Wentzville-Liberty
Rooms
Basement 8 ft + Pour, Full, Roughed-In Bath, Walk-Out Access
Main Level Bedrooms 1
Interior
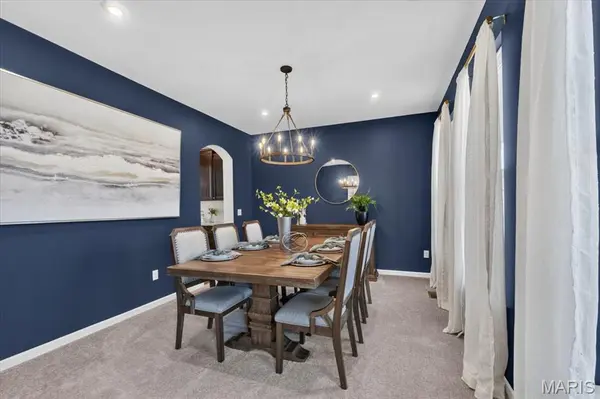
Interior Features Breakfast Bar, Breakfast Room, Double Vanity, Dry Bar, Eat-in Kitchen, Entrance Foyer, High Ceilings, Kitchen Island, Open Floorplan, Separate Dining, Soaking Tub, Walk-In Closet(s), Walk-In Pantry
Heating Forced Air, Natural Gas
Cooling Central Air, Electric
Flooring Carpet, Luxury Vinyl
Fireplaces Number 1
Fireplaces Type Family Room, Gas
Fireplace Y
Appliance Gas Cooktop, Dishwasher, Disposal, Microwave, Double Oven, Range Hood, Refrigerator, Wall Oven
Laundry Main Level
Exterior
Parking Features true
Garage Spaces 2.0
Pool In Ground
Utilities Available Natural Gas Available
View Y/N Yes
View Trees/Woods
Private Pool false
Building
Lot Description Adjoins Common Ground, Adjoins Wooded Area, Close to Clubhouse, Gentle Sloping, Level
Story 1.5
Builder Name Fischer Homes
Sewer Public Sewer
Water Public
Level or Stories One and One Half
Structure Type Fiber Cement
Schools
Elementary Schools Crossroads Elem.
Middle Schools Frontier Middle
High Schools Liberty
School District Wentzville R-Iv
Others
HOA Fee Include Clubhouse,Maintenance Grounds,Common Area Maintenance,Pool,Recreational Facilities
Ownership Private
Acceptable Financing Cash, Conventional
Listing Terms Cash, Conventional
Special Listing Condition Standard
Nearby Locations
"My job is to find and attract mastery-based agents to the office, protect the culture, and make sure everyone is happy! "