



3 Beds
2 Baths
1,320 SqFt
3 Beds
2 Baths
1,320 SqFt
Key Details
Property Type Single Family Home
Sub Type Single Family Residence
Listing Status Active
Purchase Type For Sale
Square Footage 1,320 sqft
Price per Sqft $188
Subdivision Whispering Pines
MLS Listing ID 26045589
Style Traditional,Ranch
Bedrooms 3
Full Baths 2
Year Built 2026
Annual Tax Amount $1
Lot Size 10,890 Sqft
Acres 0.25
Lot Dimensions 0x0x0x0
Property Sub-Type Single Family Residence
Property Description
AFFORDABLE, EFFICIENT, & BEAUTIFULLY FINISHED, THIS BRAND NEW 3 BEDROOM, 2 FULL BATH RANCH OFFERS OPEN-CONCEPT LIVING AT ITS BEST!
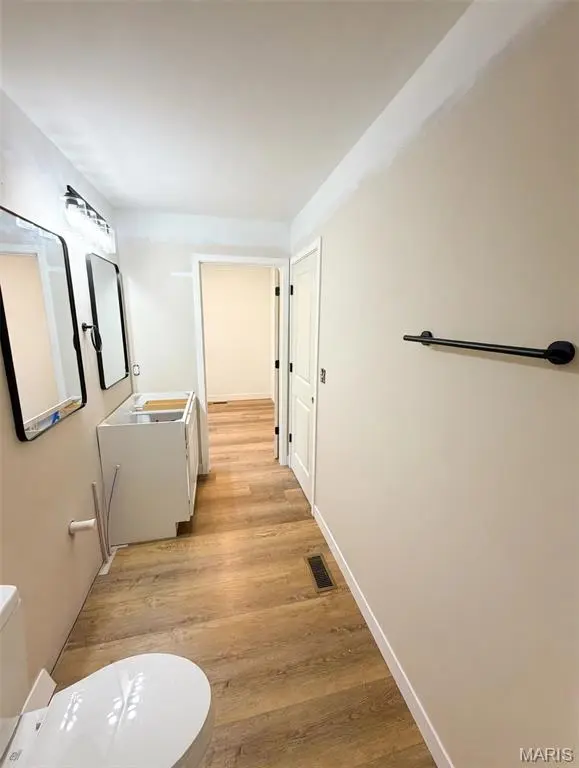
Inside, you'll love the open floor plan featuring luxury vinyl plank floors throughout, a large great room perfect for entertaining, and a gorgeous kitchen with white cabinets, a peninsula breakfast bar, and plenty of natural light. The divided bedroom plan creates the space you didn't know you needed until now! The primary suite is complete with a large walk-in closet and a private full bath featuring a dual vanity and a walk-in shower. Two additional spacious bedrooms and a second full bath, plus a convenient extra spacious main-level laundry/utility area.
Special Features Include: Black trim windows and exterior accents, craftsman style 2-panel/3 lite front entry door, 2-panel interior doors, covered front entry, spacious COVERED BACK DECK(composite with black rail system) overlooking the yard, fully insulated and drywalled 2-car oversized garage with black carriage-style door with windows, black architectural shingle roof, and light gray siding color scheme. Enhanced lighting package and upgraded trim throughout!
Energy-efficient, low-maintenance, and ready for you. ONE OF THE BEST NEW CONSTRUCTION VALUES - BE IN YOUR NEW HOME IN JUST WEEKS, NOT MONTHS. CALL TODAY!!
Location
State MO
County Franklin
Area 767 - Gerald
Rooms
Basement Crawl Space
Main Level Bedrooms 3
Interior
Interior Features Kitchen/Dining Room Combo, Separate Dining, Open Floorplan, Walk-In Closet(s), Breakfast Bar
Heating Forced Air, Electric
Cooling Ceiling Fan(s), Central Air, Electric
Flooring Luxury Vinyl
Fireplaces Type None
Fireplace Y
Appliance Dishwasher, Disposal, Microwave, Electric Water Heater
Laundry Main Level
Exterior
Parking Features true
Garage Spaces 2.0
Utilities Available Electricity Connected, Sewer Connected, Water Connected
View Y/N No
Roof Type Architectural Shingle
Building
Lot Description Cul-De-Sac, Level
Story 1
Sewer Public Sewer
Water Public
Level or Stories One
Structure Type Frame,Vinyl Siding
Schools
Elementary Schools Gerald Elem.
Middle Schools Owensville Middle
High Schools Owensville High
School District Gasconade Co. R-Ii
Others
Acceptable Financing Cash, Conventional, FHA, USDA, VA Loan
Listing Terms Cash, Conventional, FHA, USDA, VA Loan
Special Listing Condition Standard
Nearby Locations
"My job is to find and attract mastery-based agents to the office, protect the culture, and make sure everyone is happy! "