Follow the Architect c.1894 - E. C. Janssen - Compton Heights
by Jeanette Bell
FOLLOW THE ARCHITECT
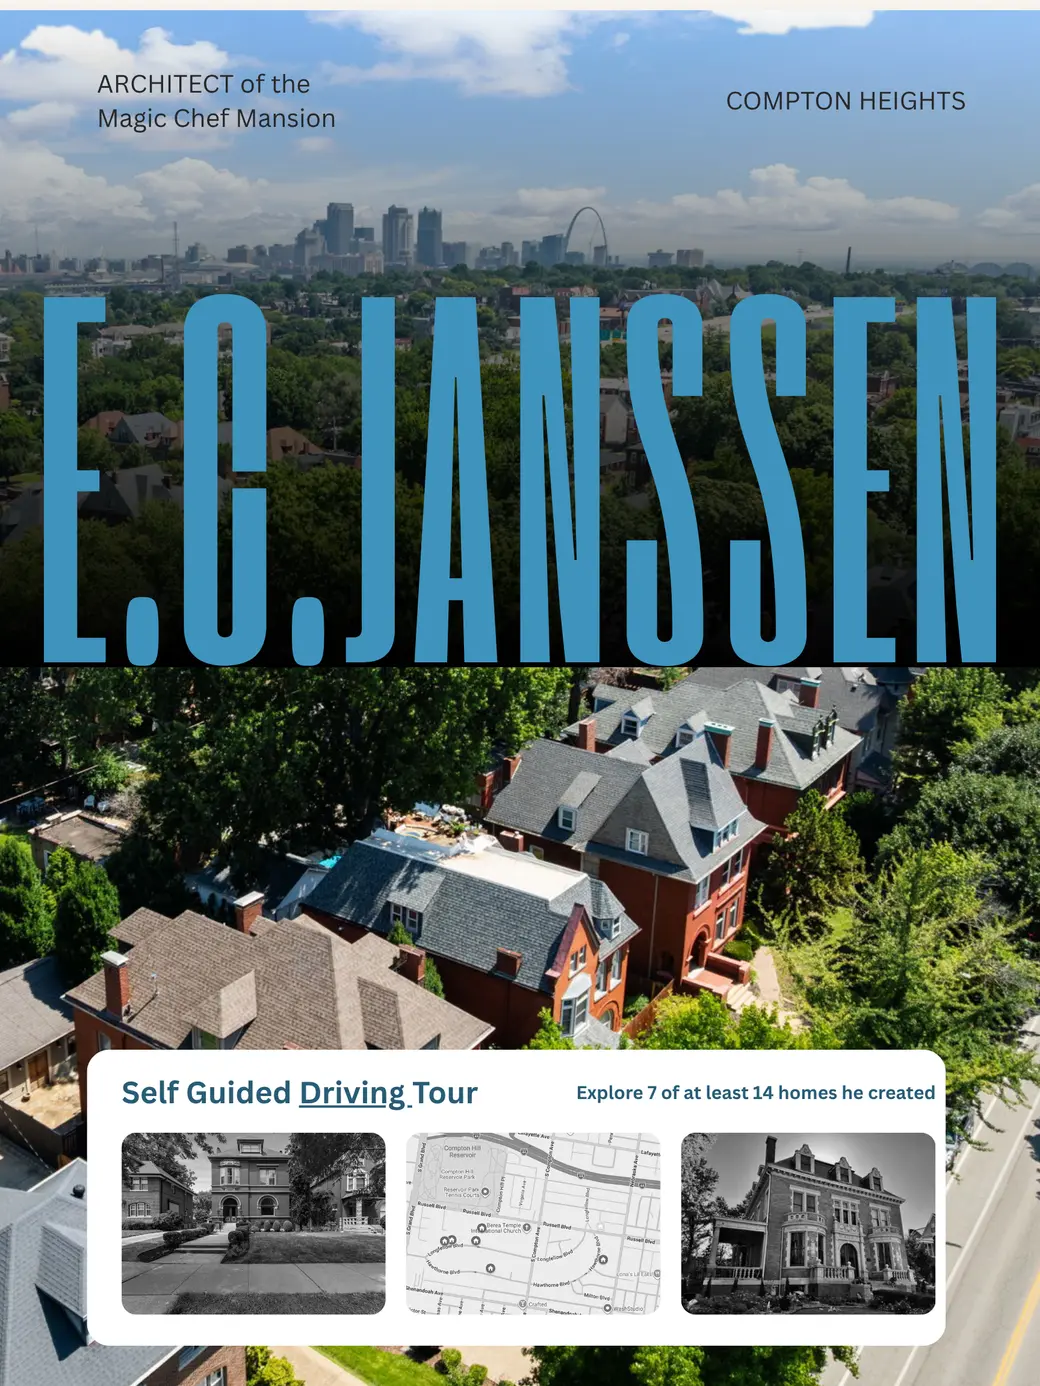
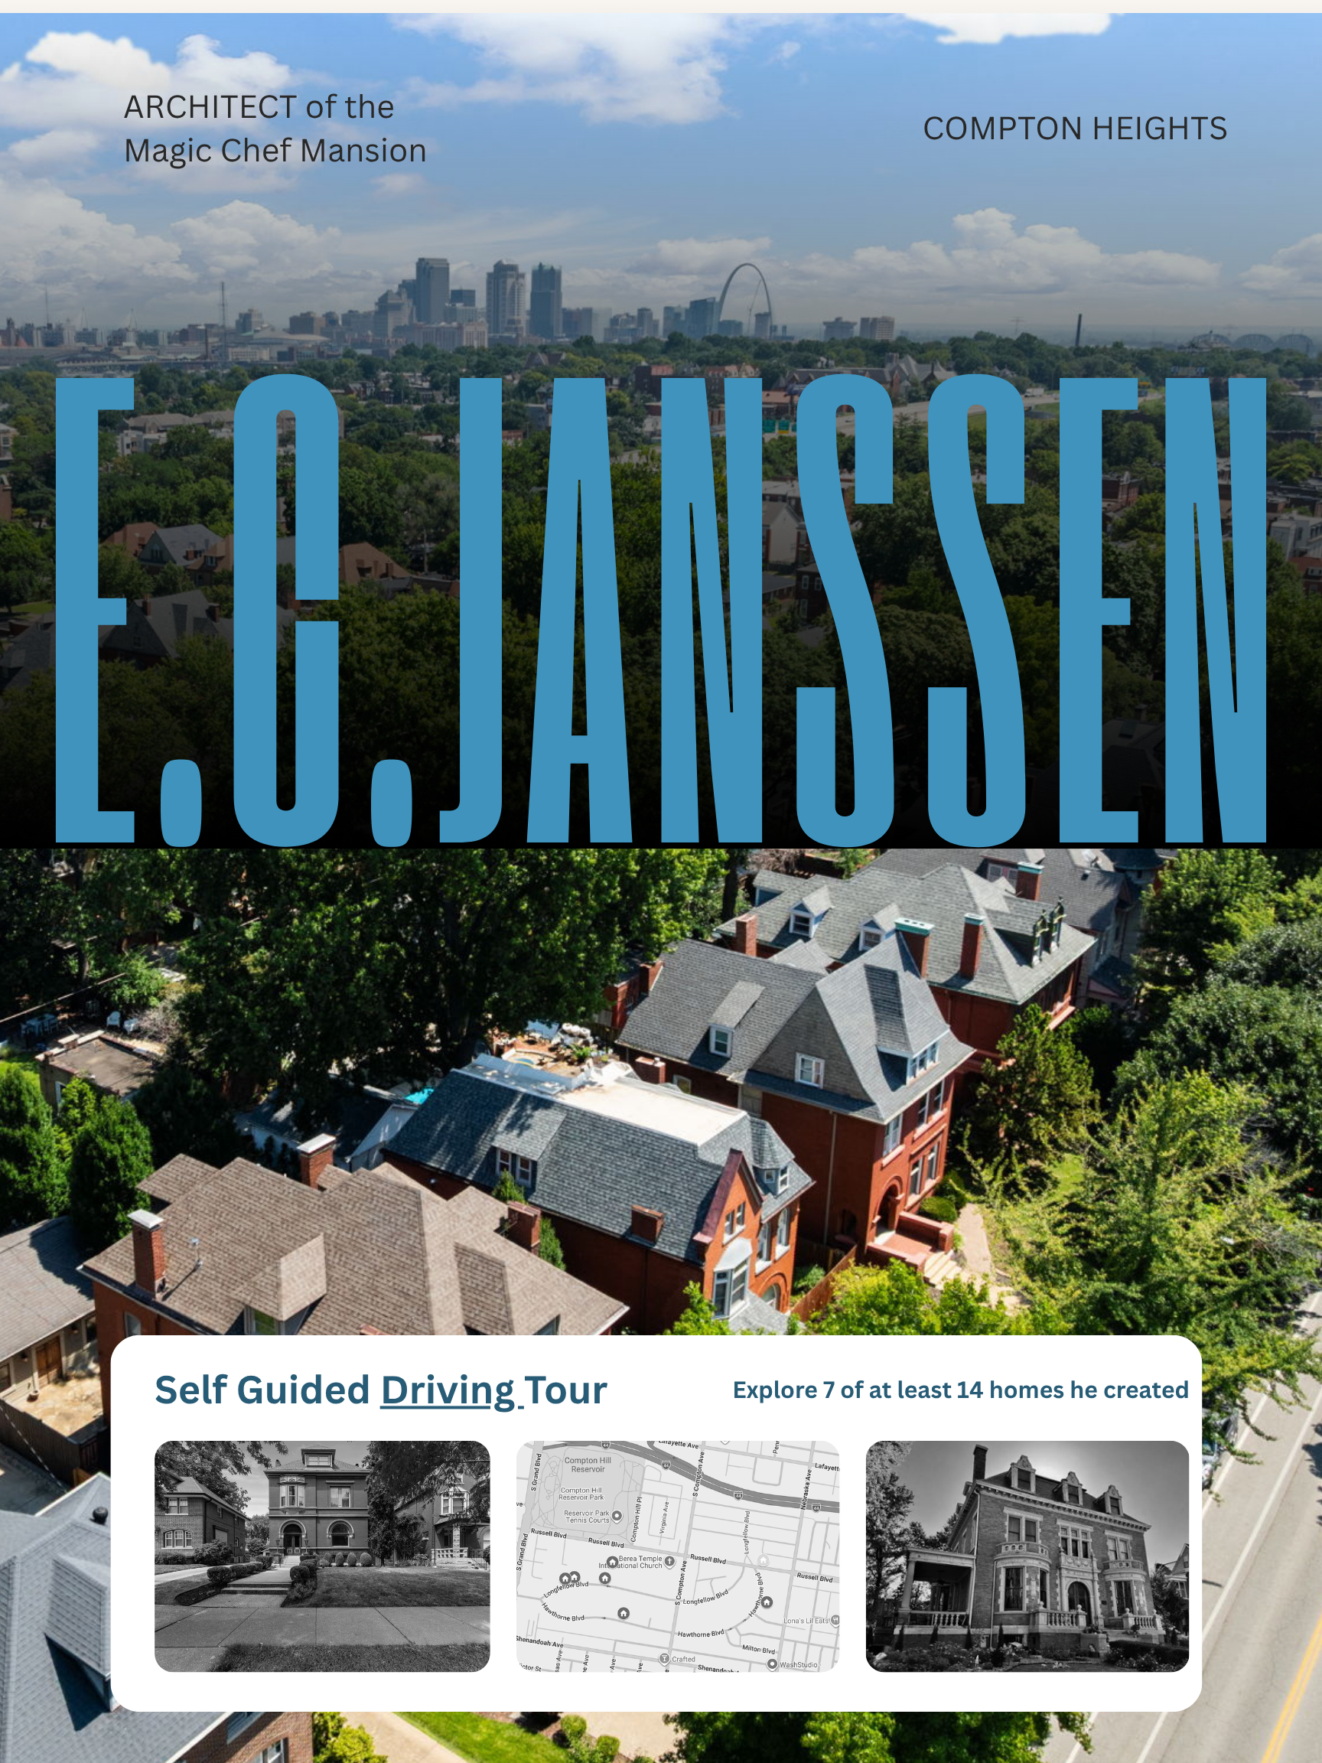
The Evolution of Ernst C. Janssen in Compton Heights
There are neighborhoods you drive through, and neighborhoods that make you slow down.
Compton Heights is the latter.
Its winding boulevards are lined with some of St. Louis’ most remarkable turn-of-the-century homes—and woven throughout the neighborhood is an extraordinary collection of houses designed by German-trained architect Ernst C. Janssen.
Janssen was a significant contributor to the architectural character of Compton Heights, designing at least 14 residences in the neighborhood. Rather than repeating one signature look, he worked across a remarkable range of architectural traditions, helping create the variety that makes Compton Heights so visually distinctive today.
From Victorian and Renaissance Revival to Tudor and Colonial influences, his houses offer something unusual: the opportunity to watch an architect’s work evolve within the streets of a single neighborhood.
And now, one of his earliest Compton Heights designs is for sale.
Newly listed at 2935 Russell Boulevard, the 1894 commission offers a rare opportunity to do more than admire Janssen’s architecture from the sidewalk—you can own a piece of his Compton Heights collection.
So we’re starting the tour at 2935 Russell.
Follow the architect through Compton Heights and discover how his work evolved.
**These are private residences. Please enjoy the architecture from the public sidewalk or street and be respectful of the people who call these homes home.**
TAKE THE DRIVING TOUR
7 Stops. One Architect. More Than a Decade of Design.
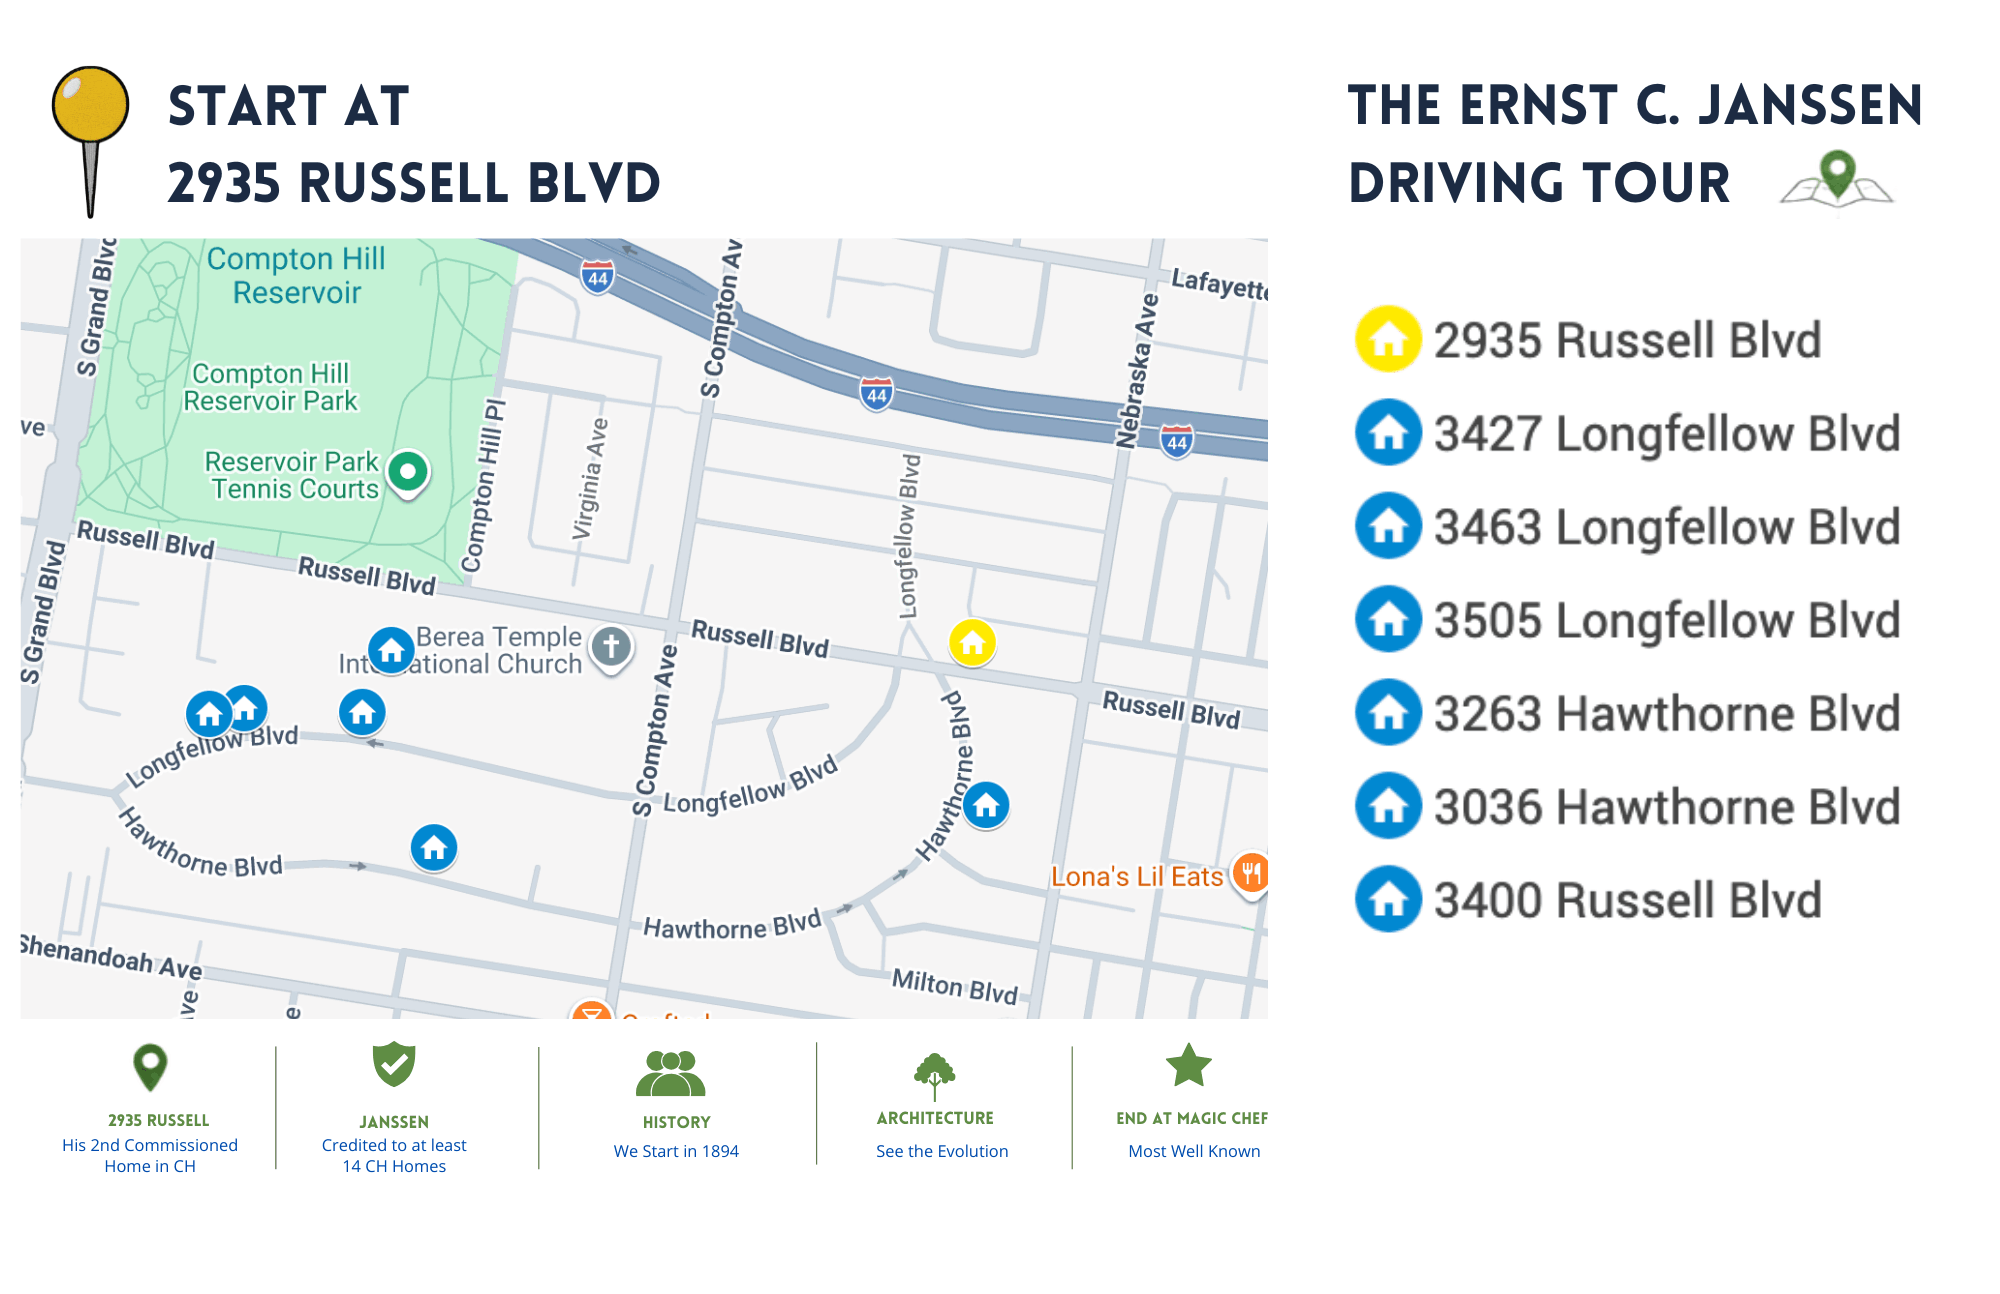
This self-guided driving tour highlights seven of at least 14 Compton Heights residences designed by or historically attributed to Ernst C. Janssen. These are private residences unless otherwise noted. Please enjoy the architecture from the public sidewalk or street and be respectful of the people who call these homes home.
1 | 2935 Russell Boulevard
c. 1894 | Start Here

This is where our tour begins—and where Janssen’s Compton Heights story was still in its earliest chapters.
Designed in 1894 for Otto F. Meister and his wife, 2935 Russell has been identified in neighborhood historical research as Janssen’s second commission in Compton Heights.
Meister was a prominent St. Louis businessman who co-founded the Collinsville Zinc Works with his brother and later became president of German Savings Bank.
More than 130 years later, the home retains remarkable original craftsmanship, including stained glass, extensive millwork, pocket doors and its grand staircase.
LOOK FOR: The limestone and masonry detailing, stained glass, original woodwork and picturesque late-19th-century composition.
And unlike every other house on this tour, this one can currently be yours.
2 | 3427 Longfellow Boulevard
c. 1909 | Dutch Colonial
This may be one of the clearest examples of why it’s difficult to assign Janssen one signature style.
3427 Longfellow is documented as a Dutch Colonial-style Janssen design, with historic descriptions noting extensive oak paneling inside.
Its more restrained Colonial character provides a striking contrast to some of the grand European-inspired residences Janssen designed elsewhere in the neighborhood.
LOOK FOR: The Colonial composition and how different it feels from the house you just left on Russell.
3 | 3463 Longfellow Boulevard
c. 1895 | An Early Janssen Mansion
Now step backward in time to the beginning of Janssen’s Compton Heights work.
Dating to approximately 1895, this imposing Longfellow Boulevard residence demonstrates just how quickly Janssen began working on a grander scale after 2935 Russell.
Historic descriptions of the interior note elaborate woodwork and plasterwork along with a grand staircase famously guarded by carved oak lions.
LOOK FOR: The dramatic change in scale from 2935 Russell and the substantial masonry construction.
4 | 3505 Longfellow Boulevard
c. 1897 | French Renaissance Influence
Just a few years after 2935 Russell, Janssen’s work was becoming decidedly more monumental and European.
Designed in 1897, 3505 Longfellow is a towering Renaissance Revival residence with French Renaissance influence, a turret and elaborate ornamental terra cotta.
It’s one of the best stops on the tour for seeing how rapidly the scale and drama of Janssen’s residential architecture developed.
LOOK FOR: The turret, terra-cotta ornament and dramatic vertical proportions.
5 | 3263 Hawthorne Boulevard
c. 1903 | A New Century
By the opening years of the twentieth century, Janssen’s work was appearing throughout Compton Heights.
Designed in 1903, 3263 Hawthorne is another documented Janssen commission—and another reminder that what ties these houses together isn't one repeated architectural formula.
Instead, Janssen adapted historical styles, proportions and details to suit individual commissions and clients.
LOOK FOR: The roofline, window proportions and architectural details. Compare them with the houses you've already seen on Russell and Longfellow.
6 | 3036 Hawthorne Boulevard
c. 1906 | Tudor Influence
A few years later, Janssen shifted directions yet again.
3036 Hawthorne is a substantial brick-and-stone Janssen residence commonly described as Tudor in character. Historic descriptions of its interior note coffered ceilings, stained glass, fresco ceilings, extensive millwork and a butler’s pantry.
By this point in the tour, the breadth of Janssen’s work becomes difficult to miss.
LOOK FOR: The brick and stone, roofline and distinctly different personality from his Renaissance-influenced residences.
7 | 3400 Russell Boulevard
The Stockstrom House / Magic Chef Mansion
c. 1907–1908 | The Grand Finale
And then there is 3400 Russell.
Designed for industrialist Charles Stockstrom, president of the company that would become Magic Chef, this approximately 12,000-square-foot residence is today known as the Magic Chef Mansion.
Janssen’s design drew heavily from European architecture and represents the architect working on an extraordinary scale. Its monumental proportions, elaborate detailing and craftsmanship make it a fitting final stop.
And perhaps more importantly, it gives our tour a remarkable bookend.
Just over a decade separates Janssen’s early work at 2935 Russell from the extraordinary residence at 3400 Russell.
Travel the neighborhood between them and you aren't simply looking at seven beautiful historic homes.
You’re watching an architect evolve.
NOW GO BACK TO WHERE WE STARTED.
After seeing more than a decade of Janssen’s work, 2935 Russell Boulevard looks a little different.
One of his earliest Compton Heights commissions is also one of the neighborhood’s newest listings to hit the market.
More than 130 years after Janssen designed the home, its original craftsmanship, stained glass, millwork and architectural character remain.
For its next owner, this isn't simply an opportunity to purchase a historic St. Louis home.
It’s an opportunity to own a piece of the Ernst C. Janssen story.
OWN A PIECE OF THE STORY
2935 Russell Boulevard is currently offered for sale at $875,000.
Want to experience the craftsmanship, stained glass and architectural details of one of Janssen’s earliest Compton Heights commissions for yourself?
Schedule a private tour of 2935 Russell Boulevard.
Jeanette Bell, REALTOR®
eXp Realty
314.478.3240
@flippingSTLrealtor
Thinking about buying or selling a historic St. Louis home? I’d love to help you discover what makes these homes—and their stories—so special.
A Note About the Research
Historic records do not always agree on exact construction dates, architectural classifications or attributions. This tour highlights seven documented or historically attributed examples selected from the larger body of at least 14 Compton Heights residences associated with Ernst C. Janssen.
Categories